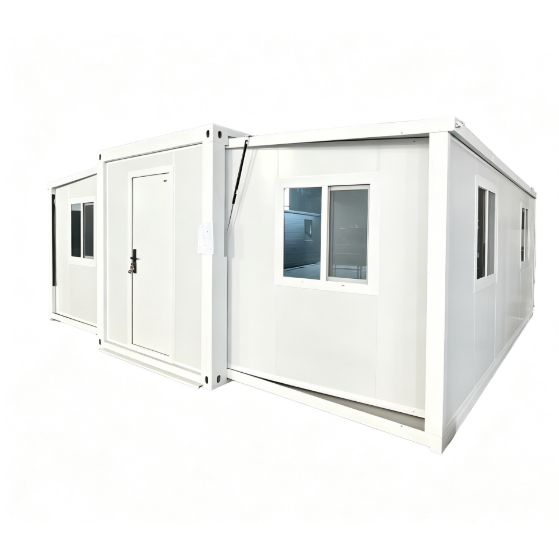
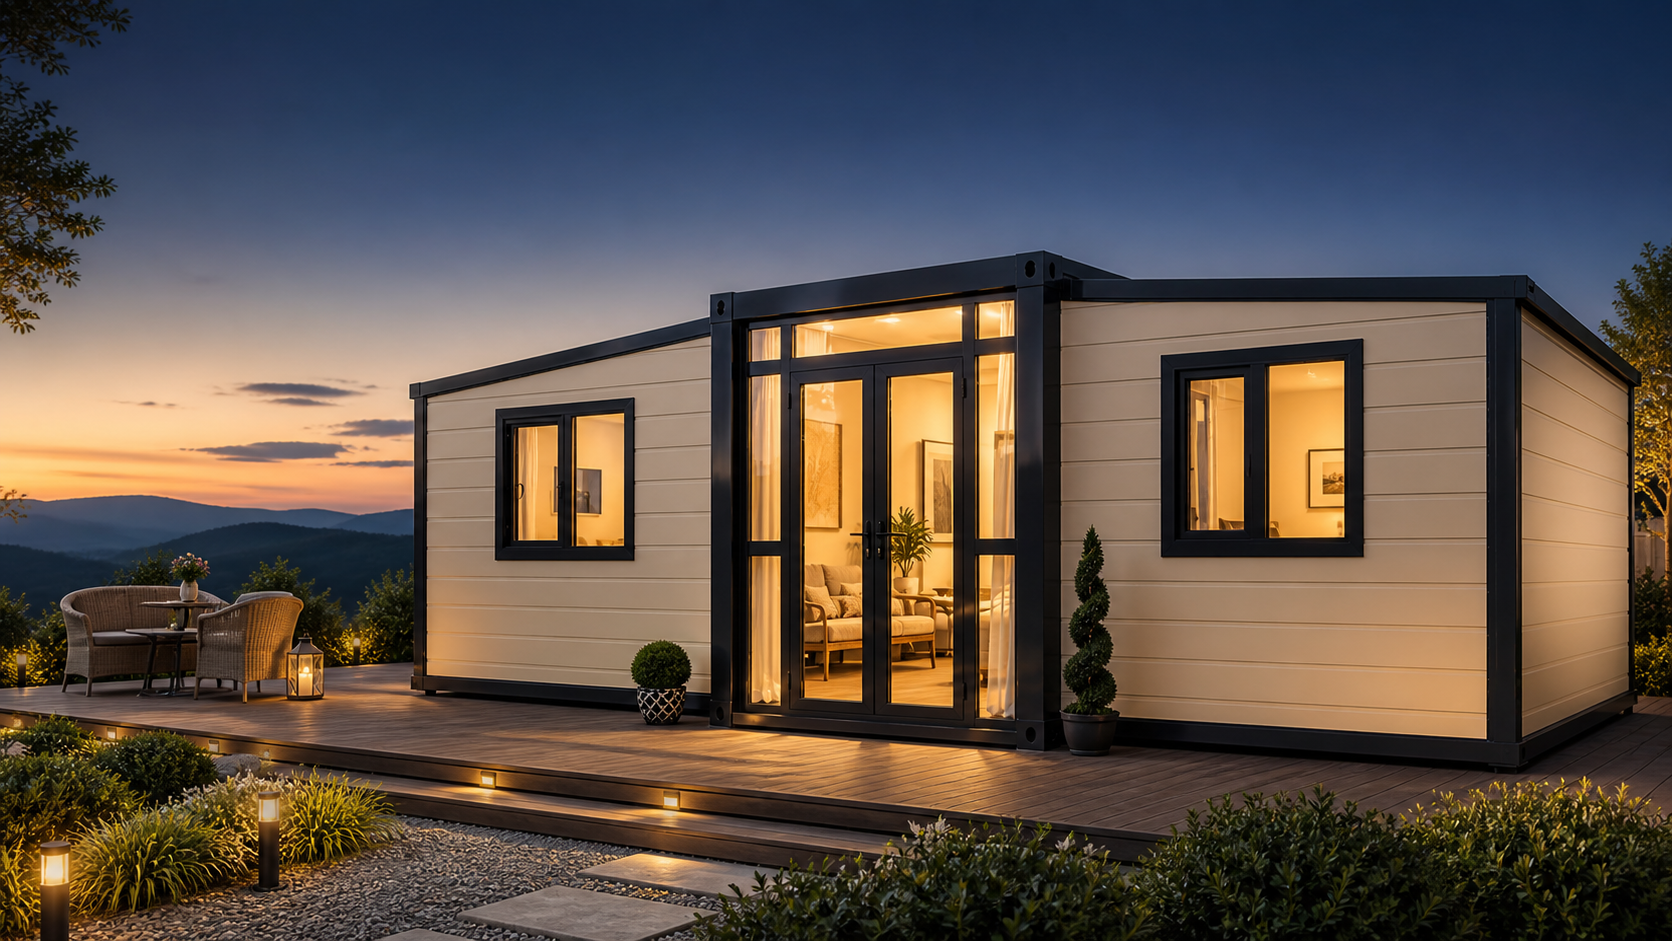
Fully expanded CGCH container house in a landscaped setting at sunset

GLOBAL ONE-STOP MODULAR CAMP DELIVERY EXPERT

Compact to Ship.
Built to Expand.

Factory-built expandable spaces delivered in compact form and opened on site—more usable area, faster installation, flexible planning and lower project complexity.

20FT / 30FT / 40FT ModelsUp to 72 m² Installed SpaceFast On-Site ExpansionCustom Layouts & Finishes
EXPANDABLE HOUSE SERIESFactory-direct solutions from USD 4,400
0120+ Years Industry Experience
0220FT / 30FT / 40FT Model Range
03Factory Direct Supply
04Custom Design Support
05Professional Installation Guidance

DESIGNED TO DEPLOY

More Space Without
Complex Construction

The main structure is completed under factory-controlled conditions, transported in compact form, then expanded and secured on site.

Suitable for homes, workforce camps, offices, cabins, hospitality projects and emergency accommodation.

01

Expandable Space

A compact shipping footprint opens into a practical, full-width interior.
02

Fast Installation

Reduce wet trades and simplify on-site work with a factory-built shell.

03

Efficient Transportation

Folded dimensions help optimize logistics for international projects.

04

Customizable Layout

Adjust rooms, windows, finishes and services for the intended use.

SPACE PLANNING

Flexible Layouts for Different Needs

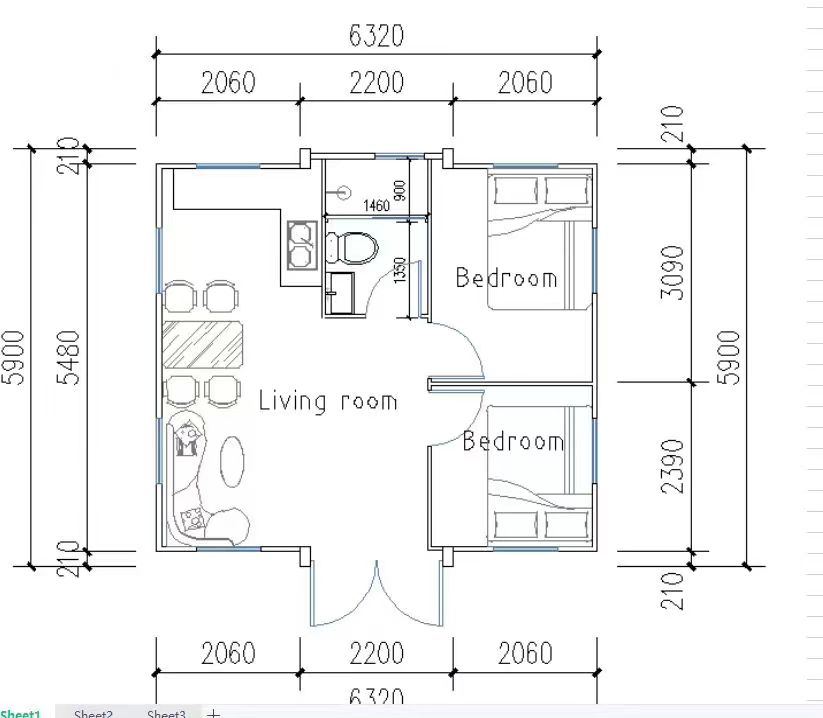
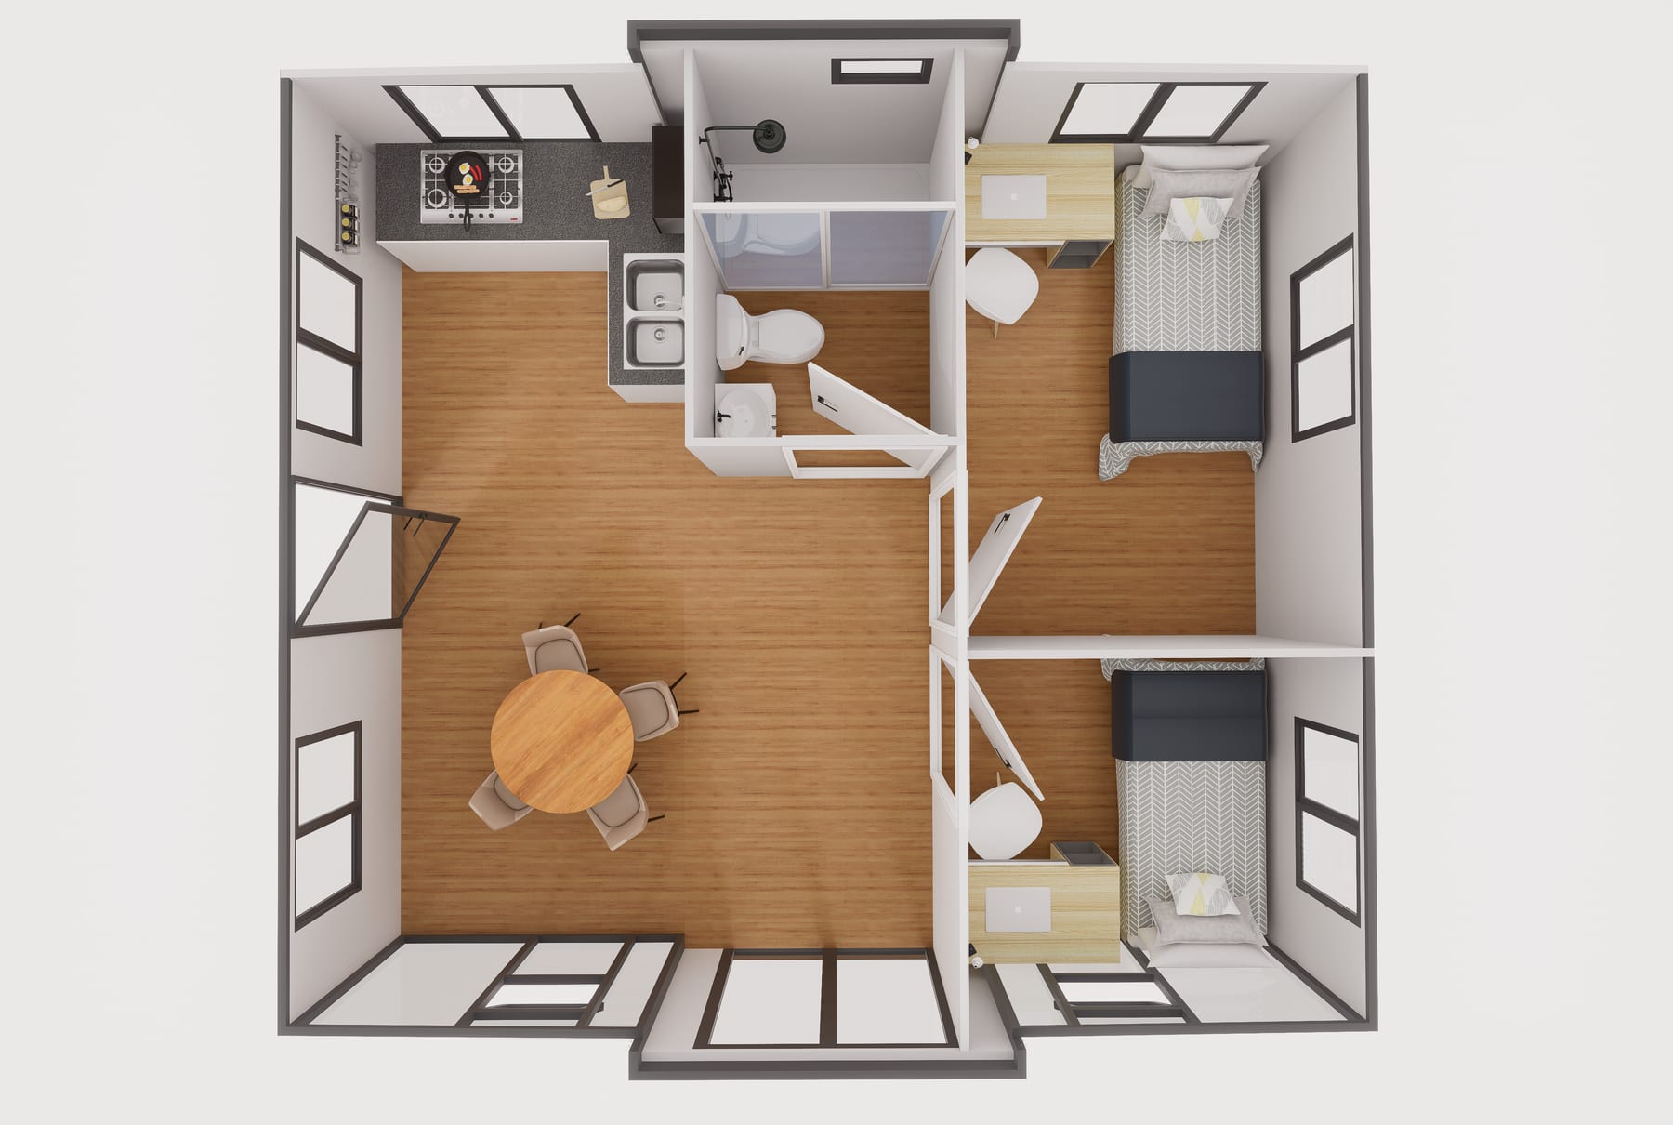
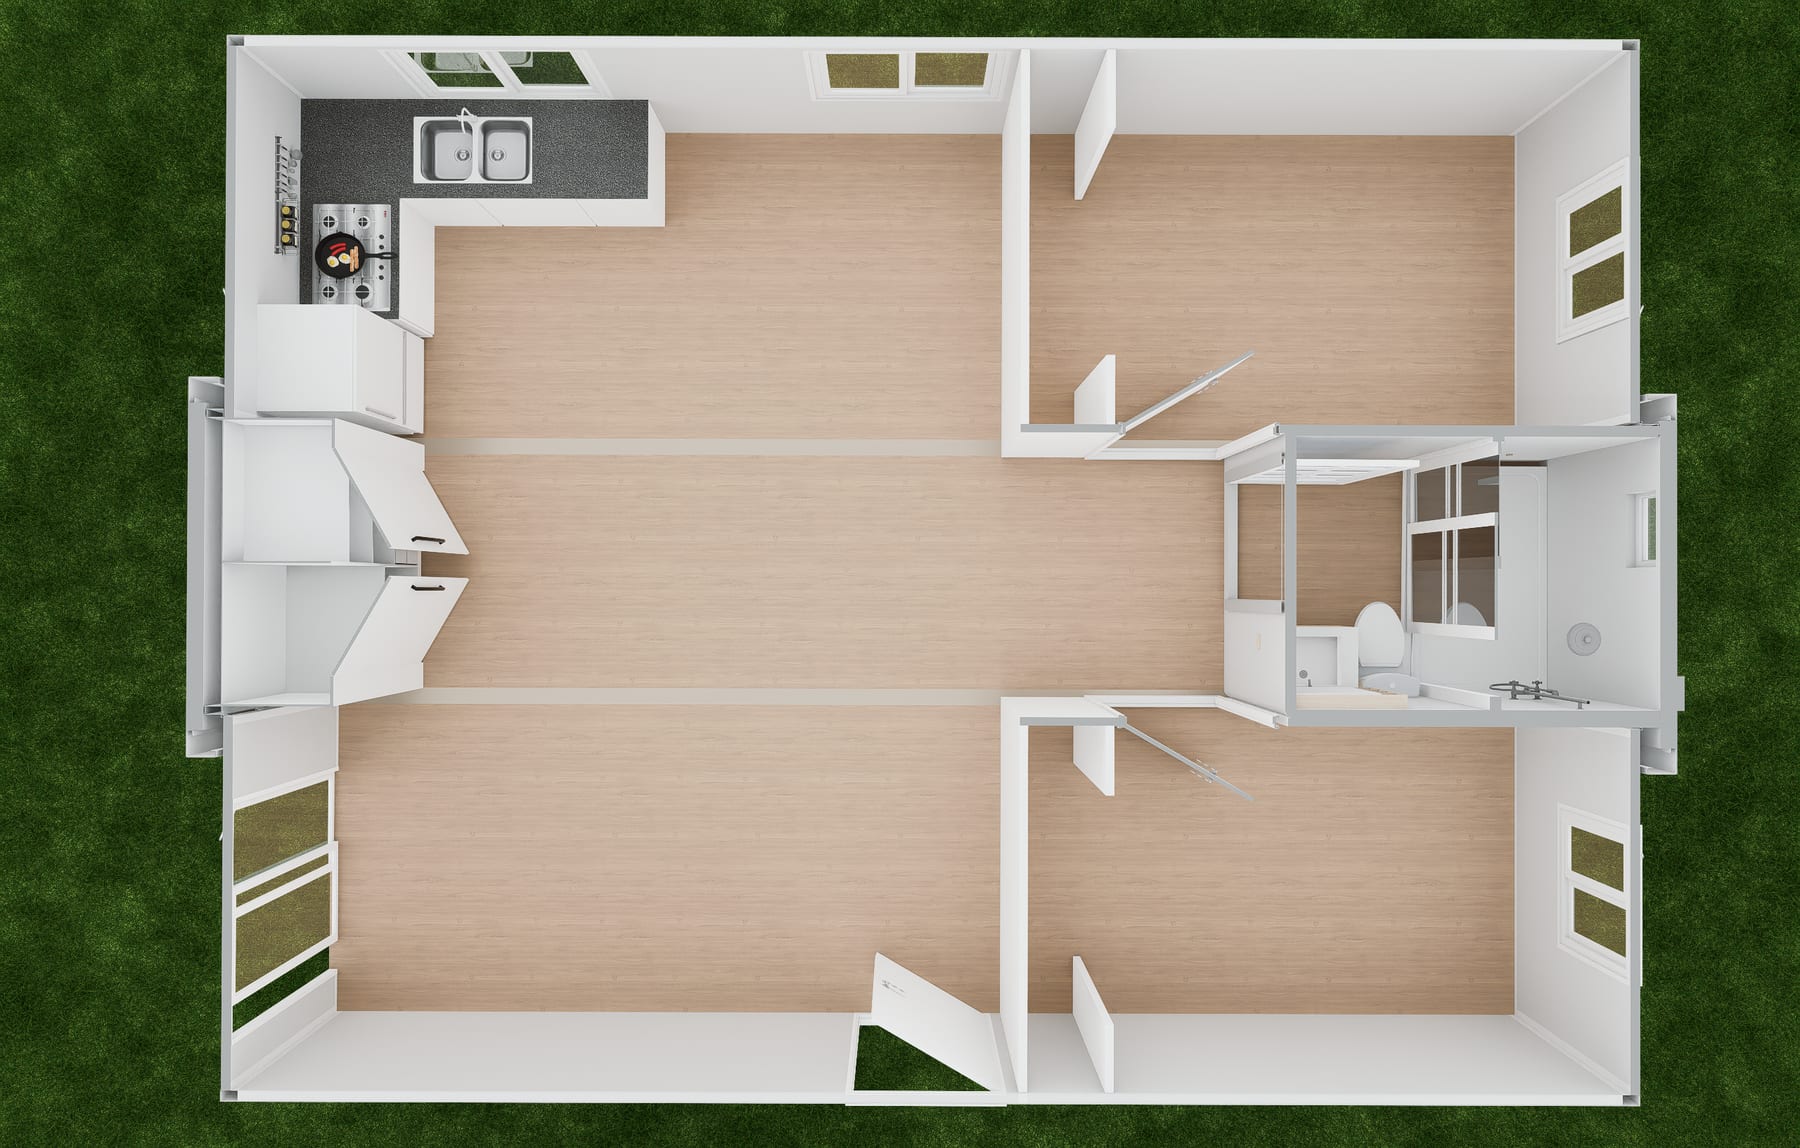
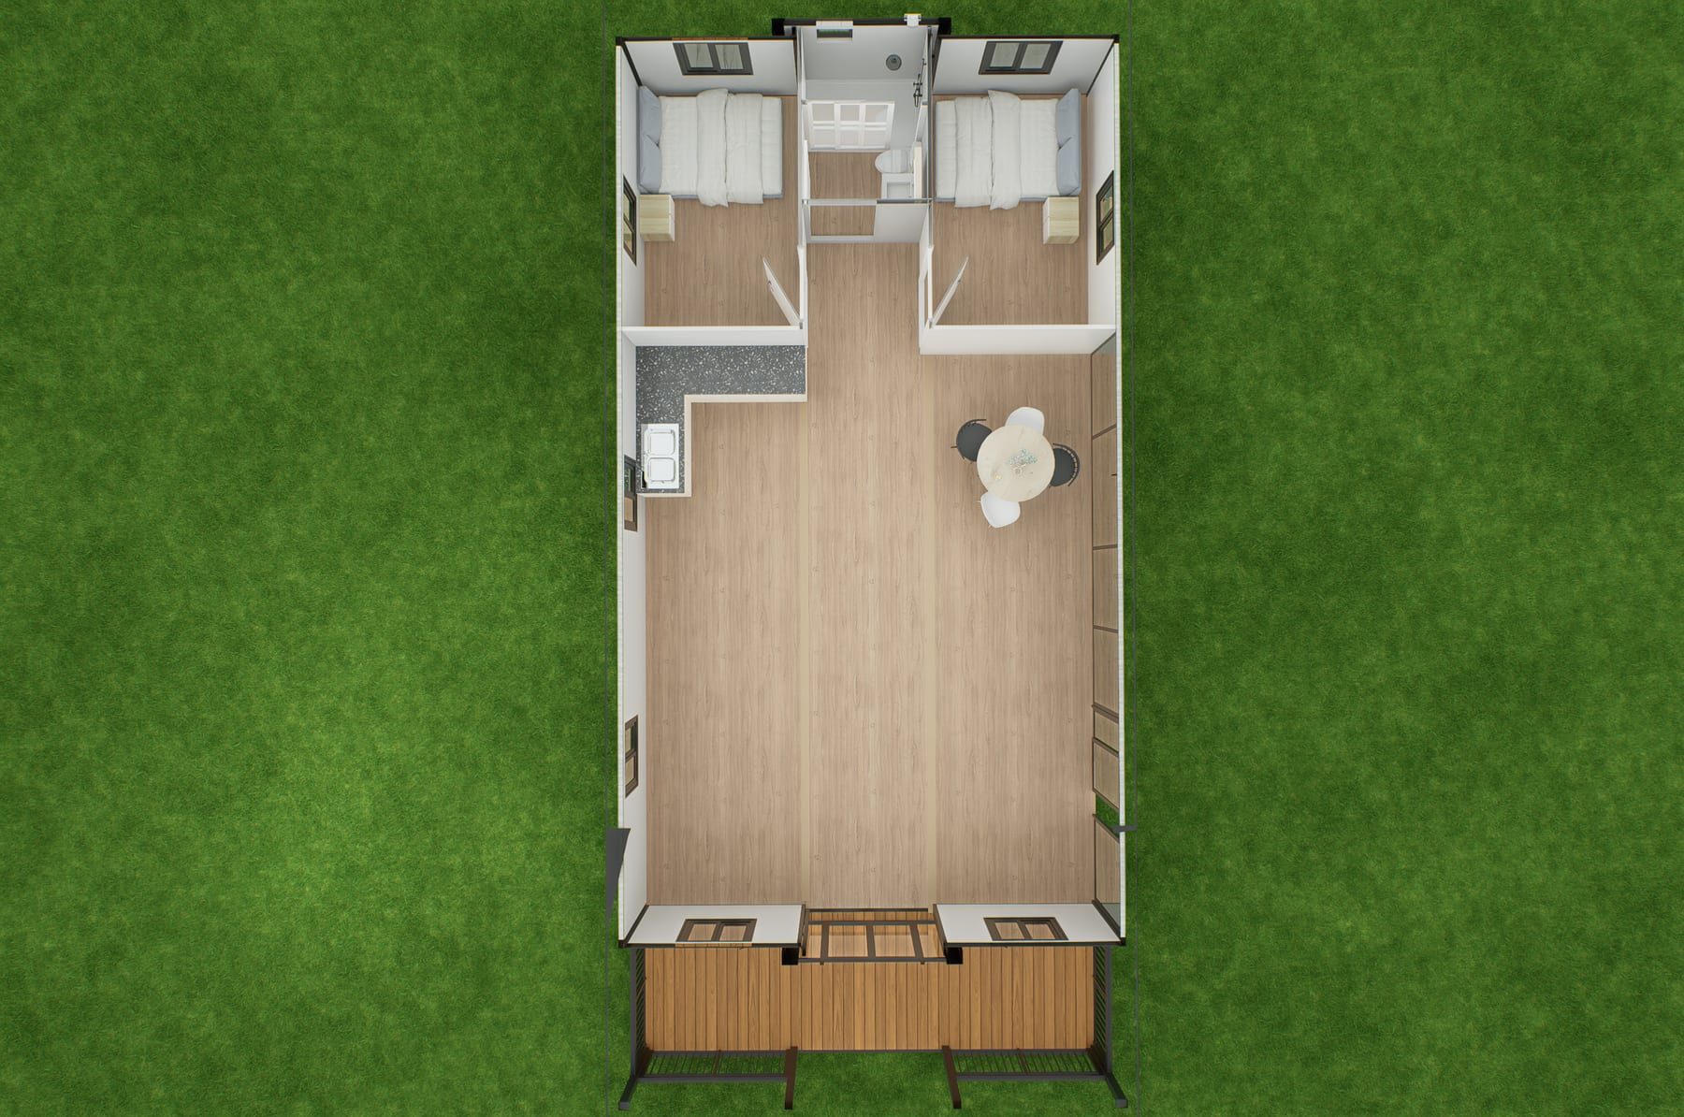
Living room, open kitchen, dining area, 1–3 bedrooms and bathroom options. Layouts can be adjusted according to project requirements.

YOUR SELECTED LAYOUT

20FT Standard

Popular residential format with flexible one- or two-bedroom planning.

Installed area
38 m²
Installed size
5.9 × 6.32 m
Loading reference
2 units / 40HQ

Floor plans are reference configurations. Room count, openings, kitchen and bathroom positions can be adjusted after technical review.

BUILD YOUR SPECIFICATION

Choose Your Configuration

Select the wall, floor, windows and optional packages that fit your market or project. We will confirm availability and pricing with your quotation.

BUILD YOUR SPECIFICATION

Choose the options that fit your market and project.

Selections are added to your inquiry automatically. Our team will verify technical compatibility, destination standards and final pricing.

01

Wall Insulation

Choose one

02

Floor Finish

Choose one

03

Window System

Choose one

04

Entrance Door

Choose one

05

Electrical Standard

Select by destination

06

Optional Packages

Select any

0 selected

EXTERIOR COLOR & FINISH

Choose the Look
That Fits Your Project

Select a finish to preview the product appearance. Frame, wall panel and decorative cladding colors can be coordinated for your brand, climate or application.
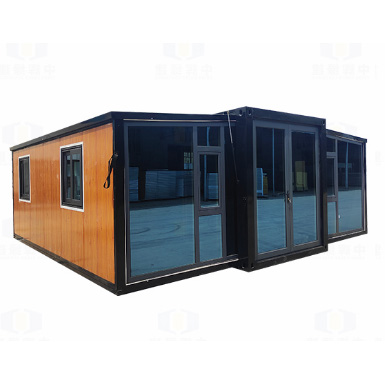
Expandable container house in Wood Pattern exterior finishCGCH-P05PRODUCT PREVIEW · SELECT A FINISH

ENGINEERED DETAILS

Small Components.
Long-Term Performance.

Every connection matters. Review the insulation, assisted opening system and folding joint details that support daily use and repeated deployment.
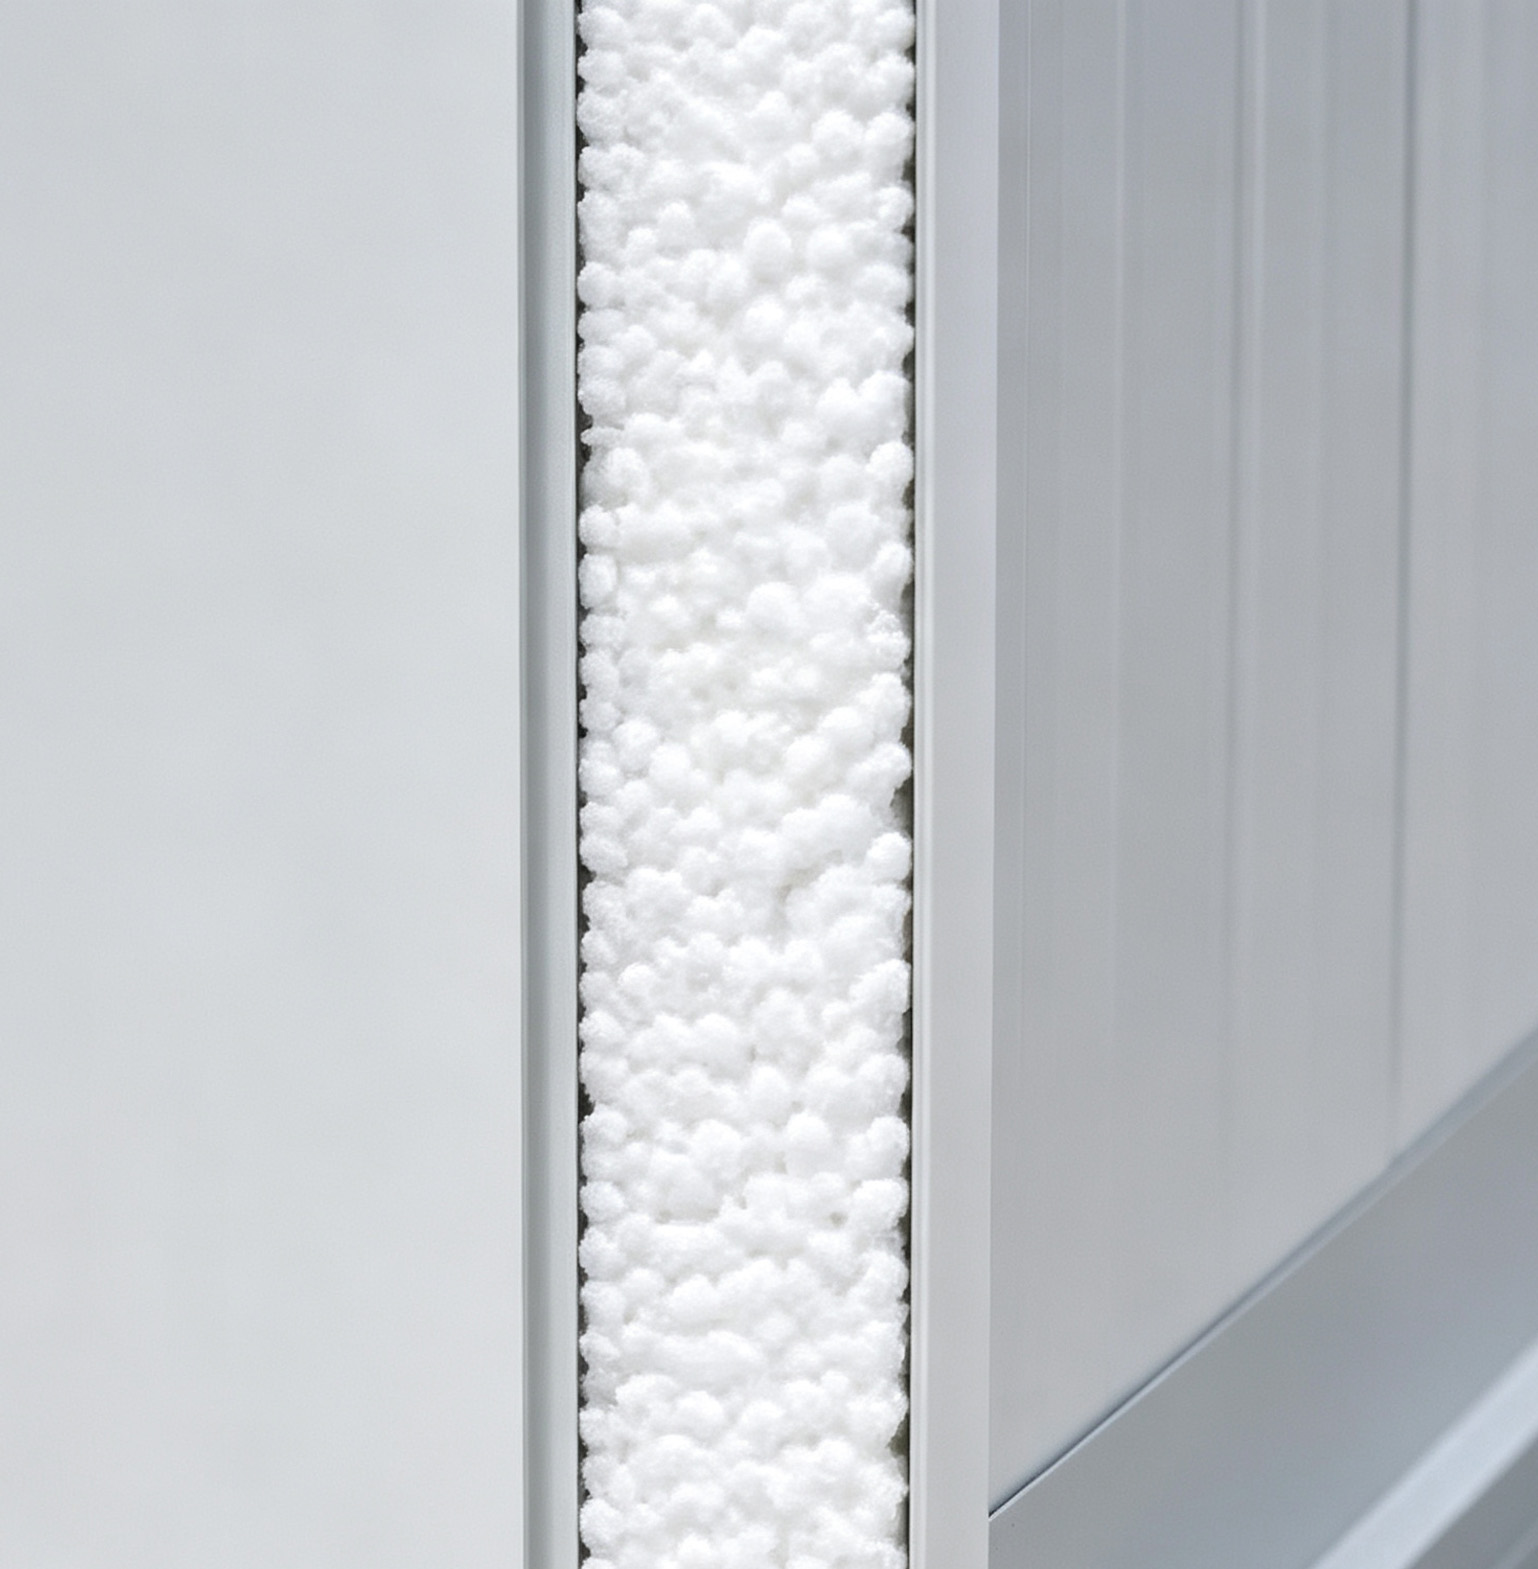
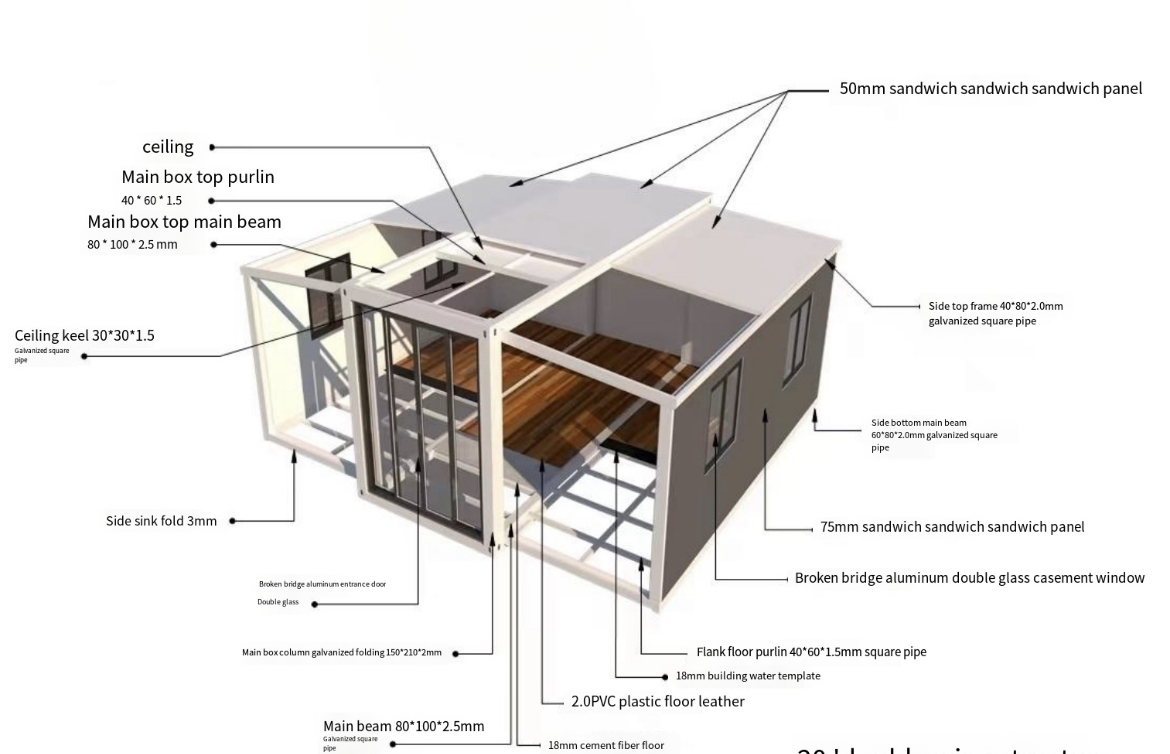
EPS insulation core detail on expandable container house
01 · THERMAL ENVELOPE

EPS insulation core

Lightweight insulated wall construction for dependable everyday performance.
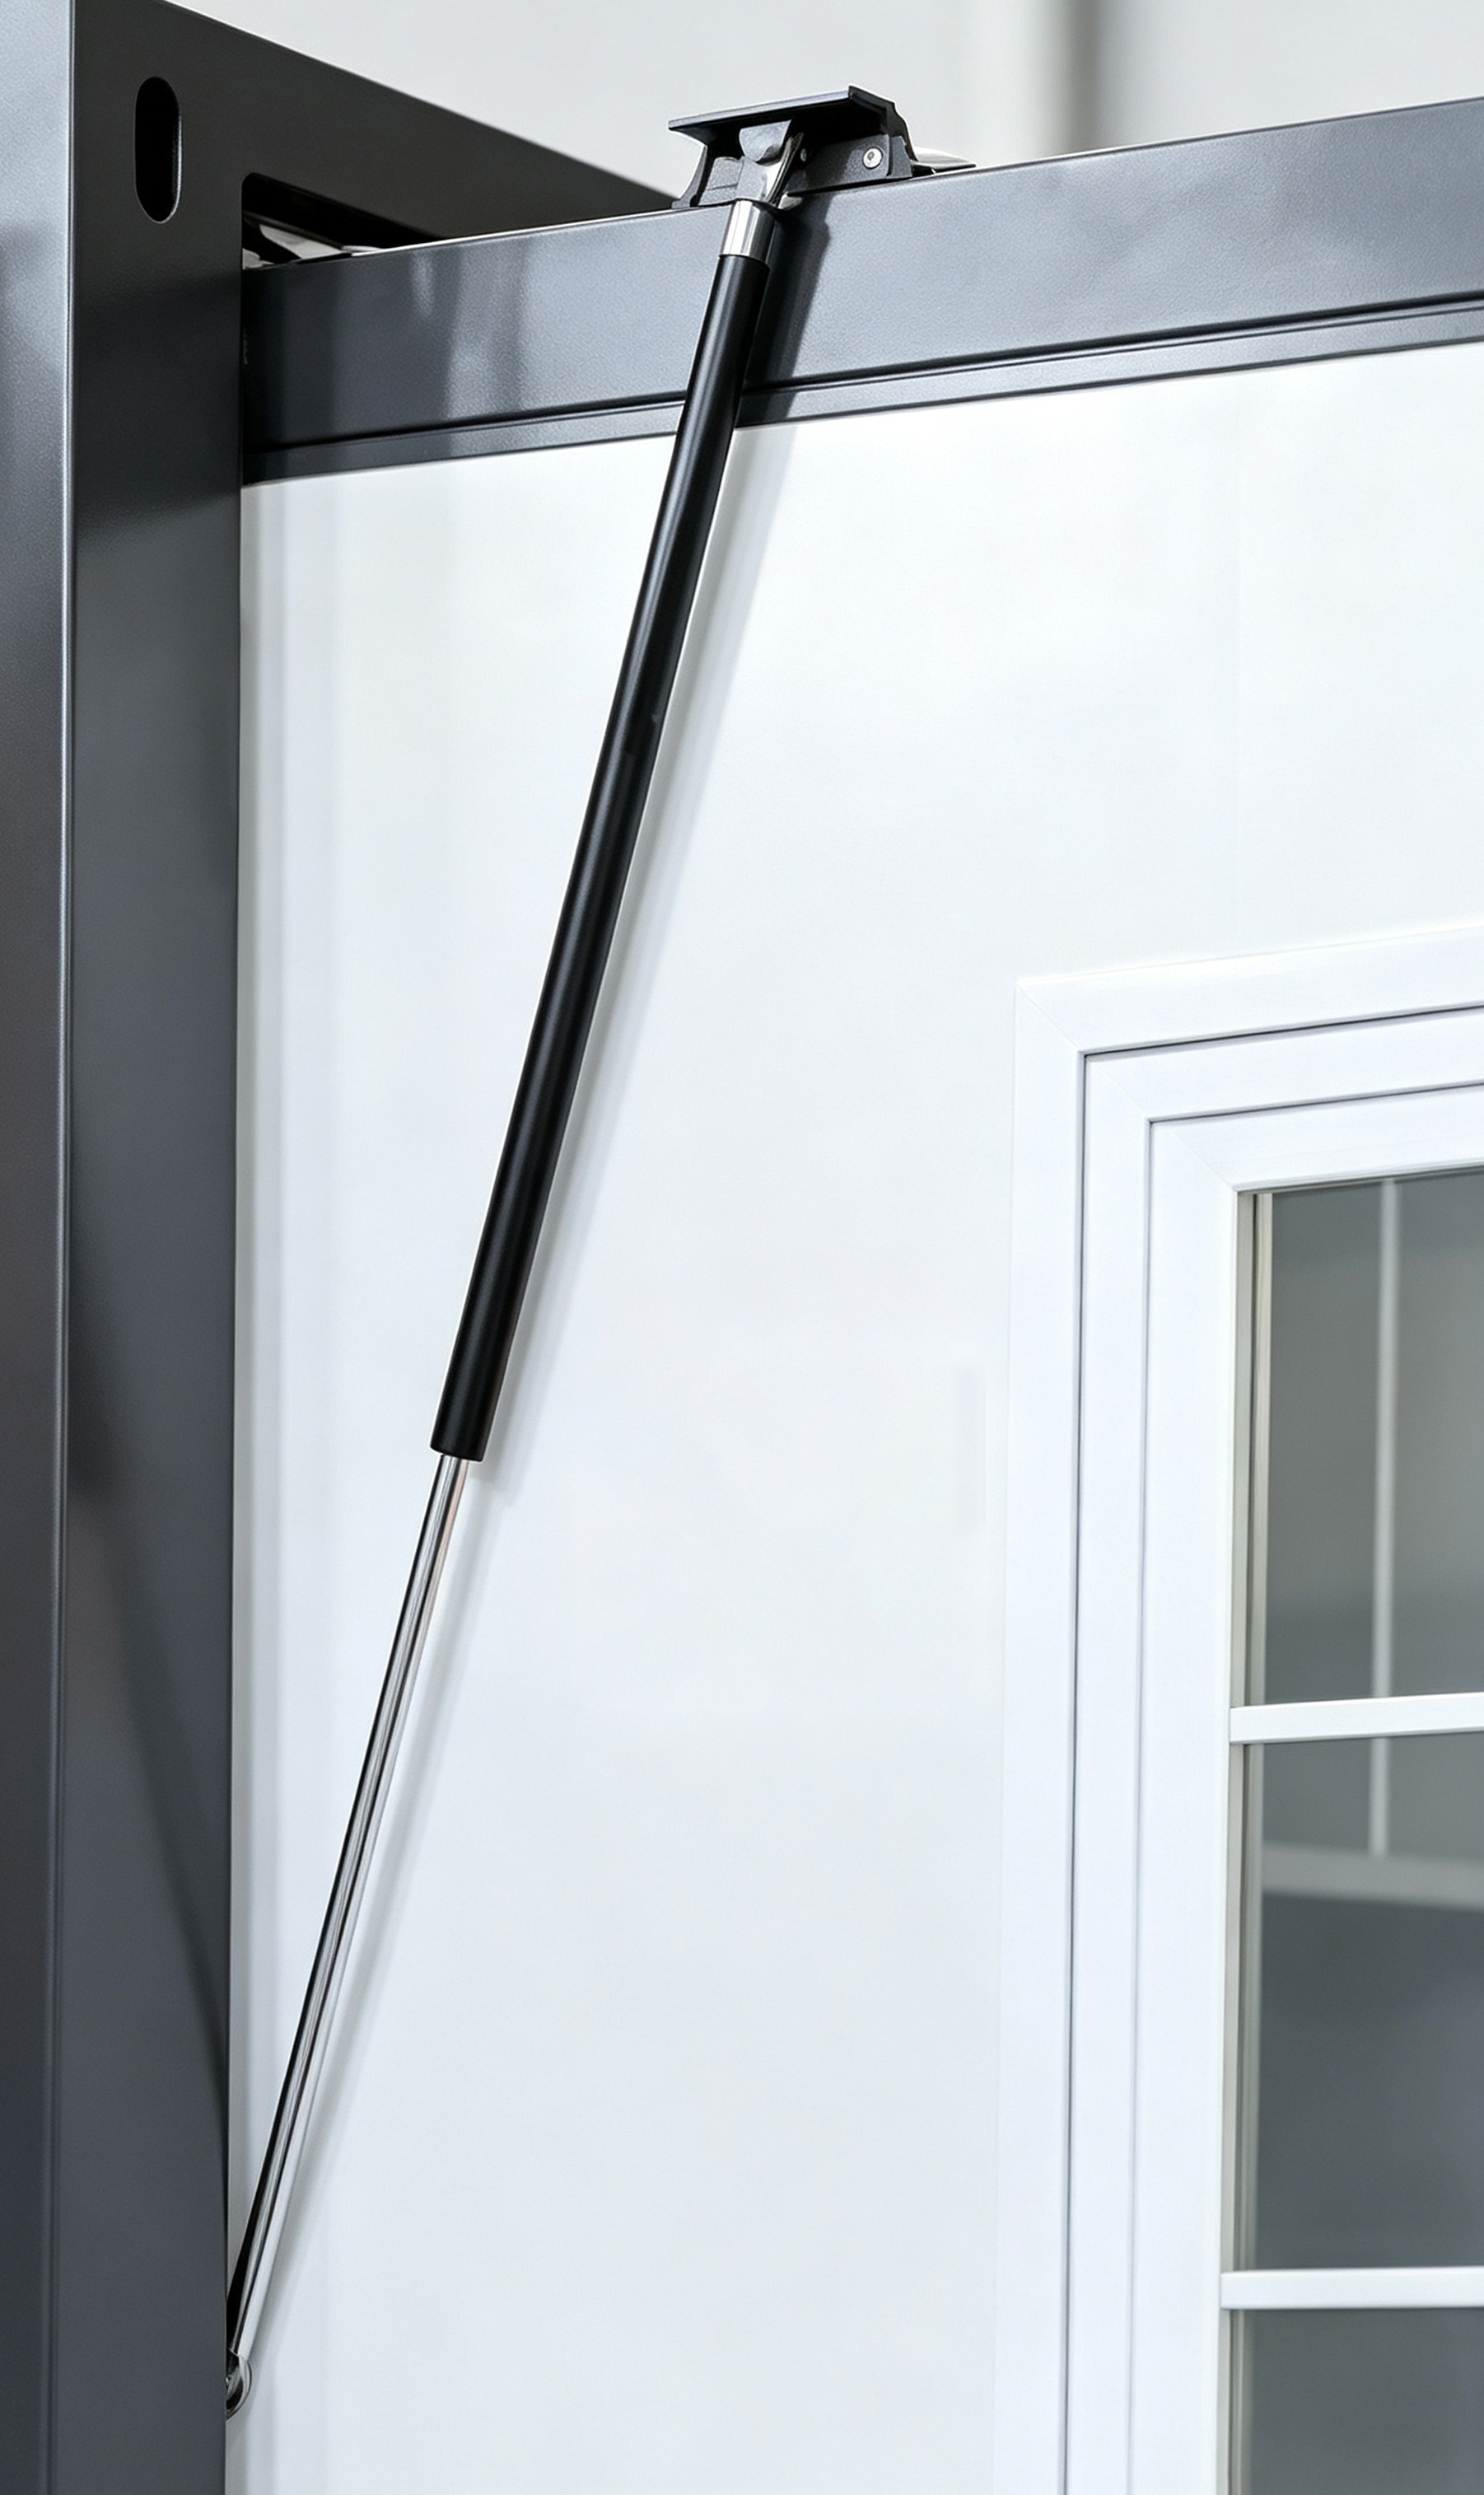
Hydraulic support system detail on expandable container house
02 · ASSISTED OPENING

Hydraulic support system

Helps control the roof and side-wall opening process during installation.
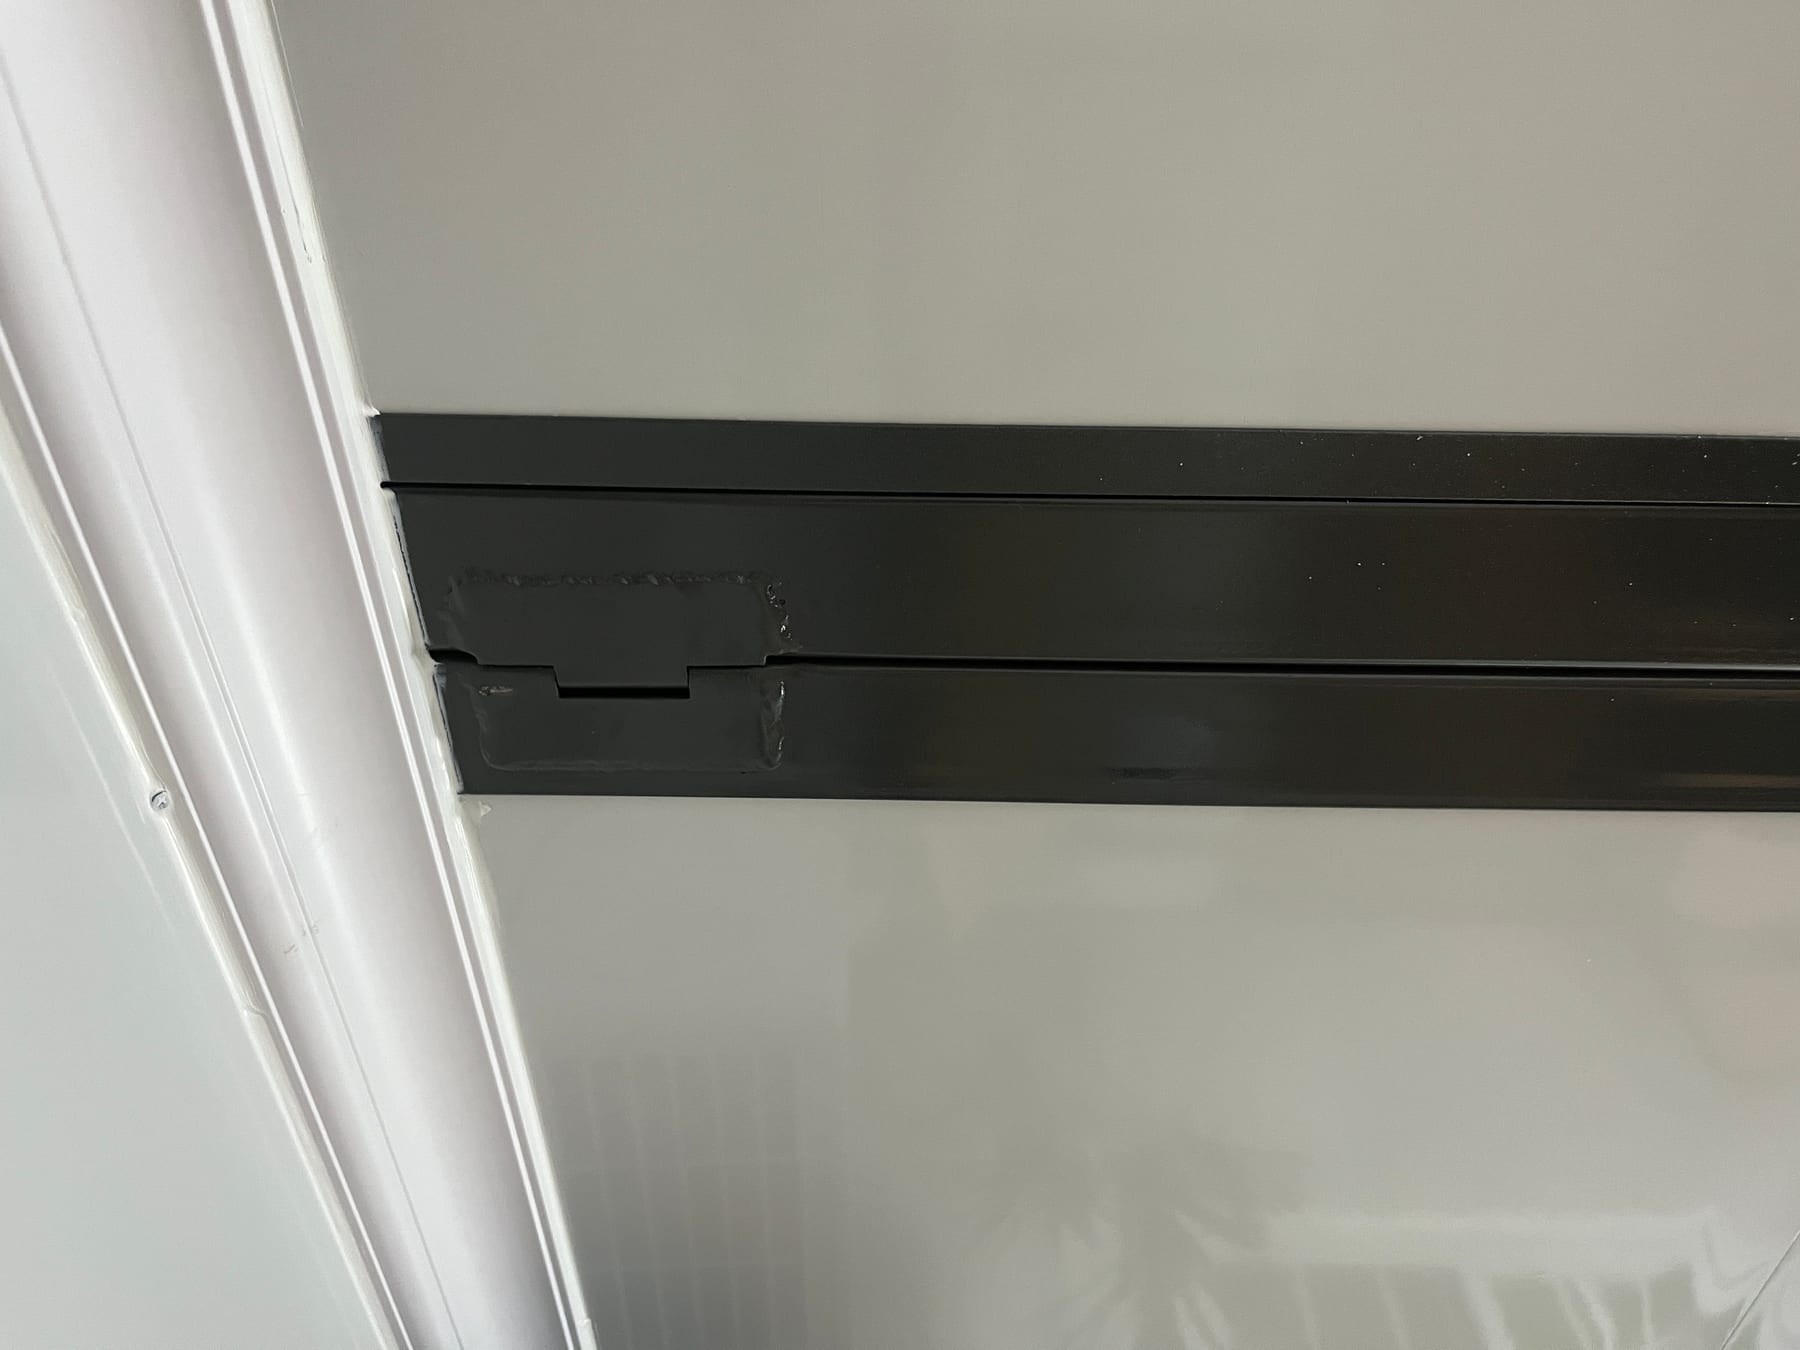
Reinforced hinge detail detail on expandable container house
03 · FOLDING CONNECTION

Reinforced hinge detail

Purpose-built folding connections align the expandable wings with the main frame.

REAL INTERIOR OPTIONS

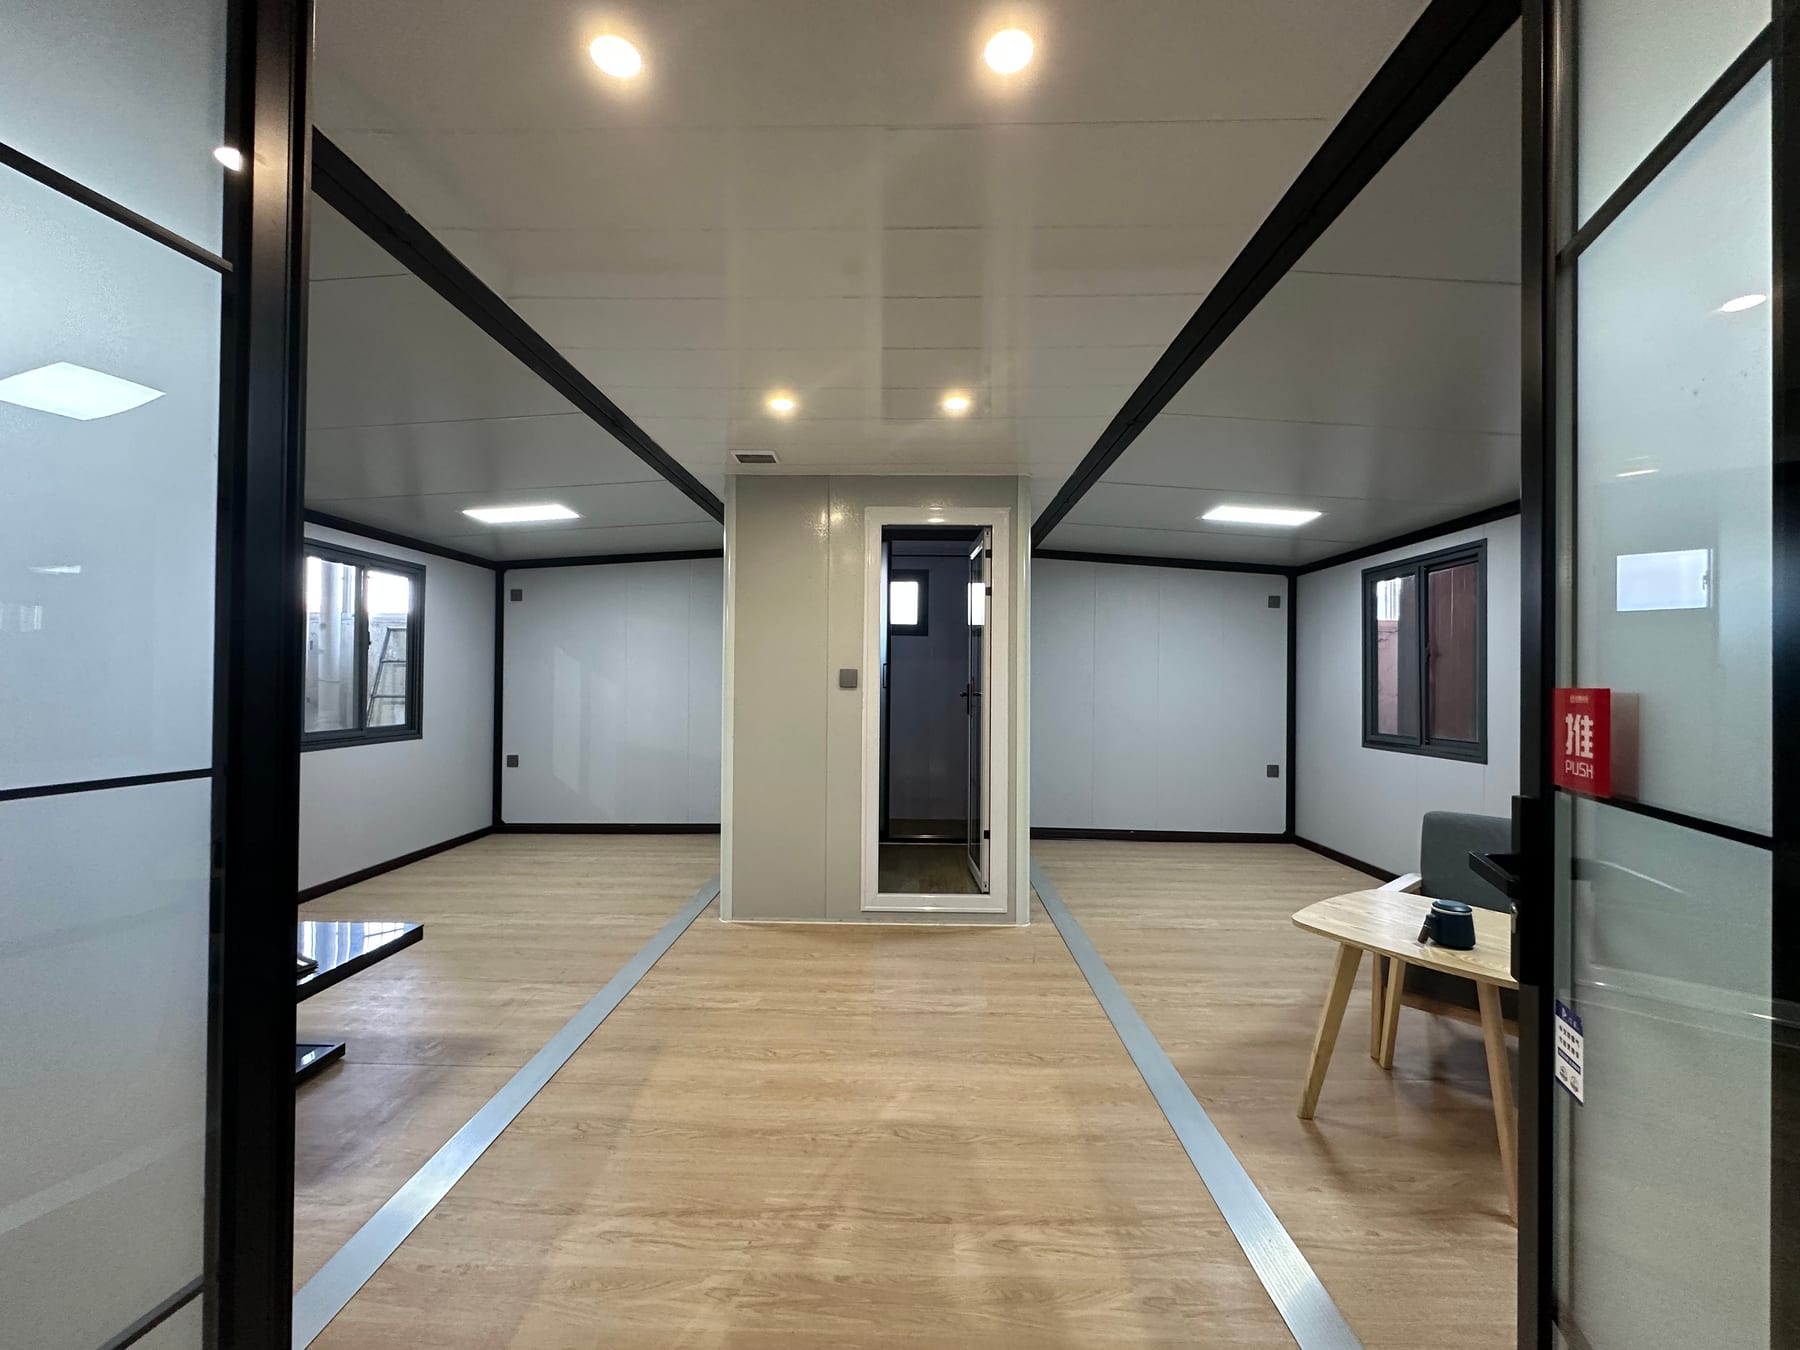
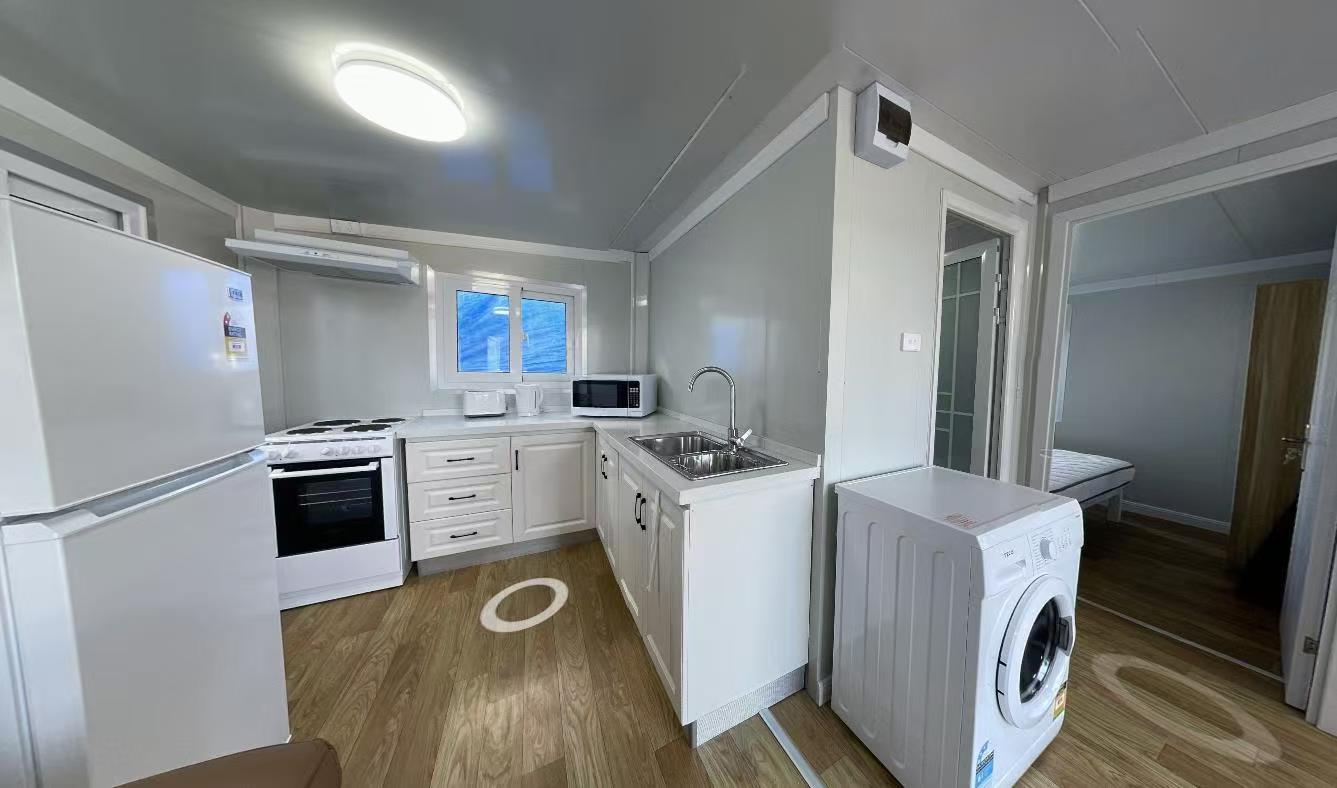
A Complete Living Space,
Finished at the Factory

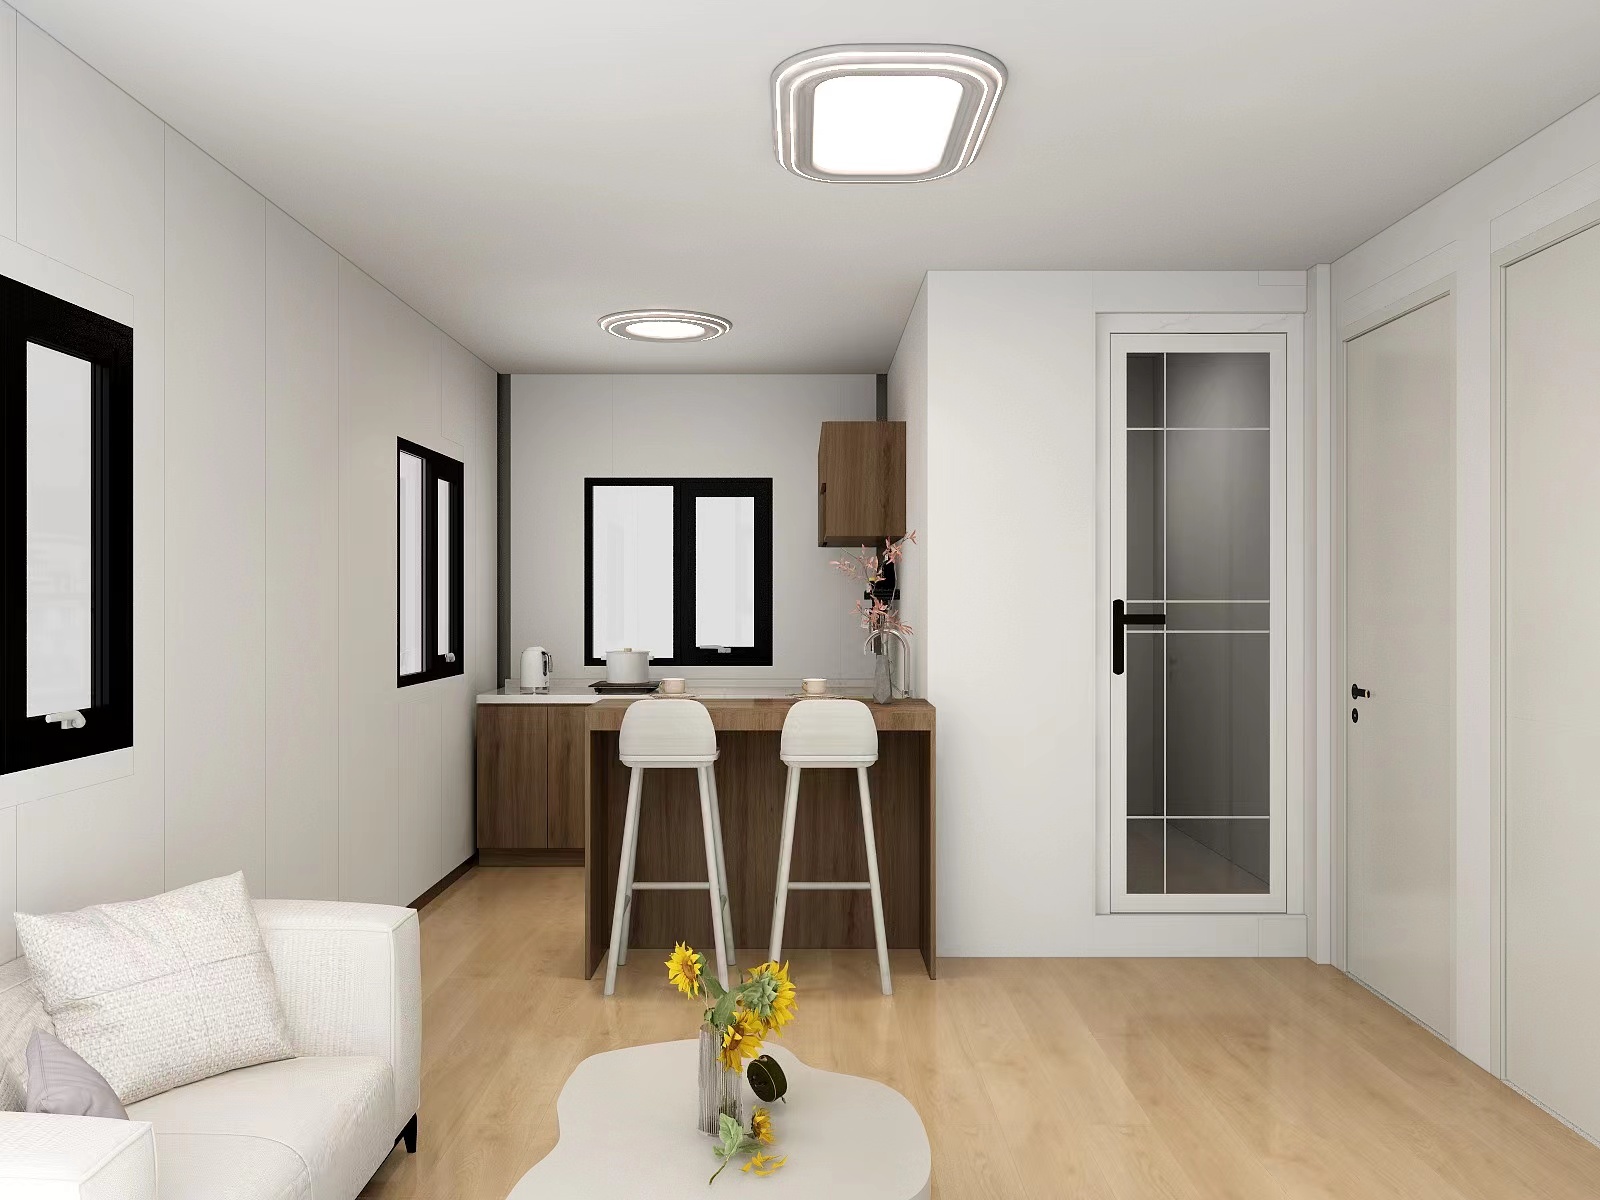
Choose practical residential interiors or upgrade the finishes for rentals, hospitality and long-stay accommodation. Furniture, appliances and air conditioning can be packaged with the house.

Request the full option list
COMPACT DELIVERY · QUICK EXPANSION · CLIMATE-READY OPTIONS · FLEXIBLE INTERIORS · FACTORY-CONTROLLED QUALITY · RELOCATABLE ·

END-TO-END DELIVERY WORKFLOW

From Factory to Ready-to-Use Space

Follow the complete journey from steel fabrication and controlled assembly to protected shipping, site preparation and final expansion.

ABB robotic welding of an expandable house steel frame
01 · FABRICATION

Steel Structure Production

Frames, columns and support members are cut, robot-welded and prepared according to the approved model specification.
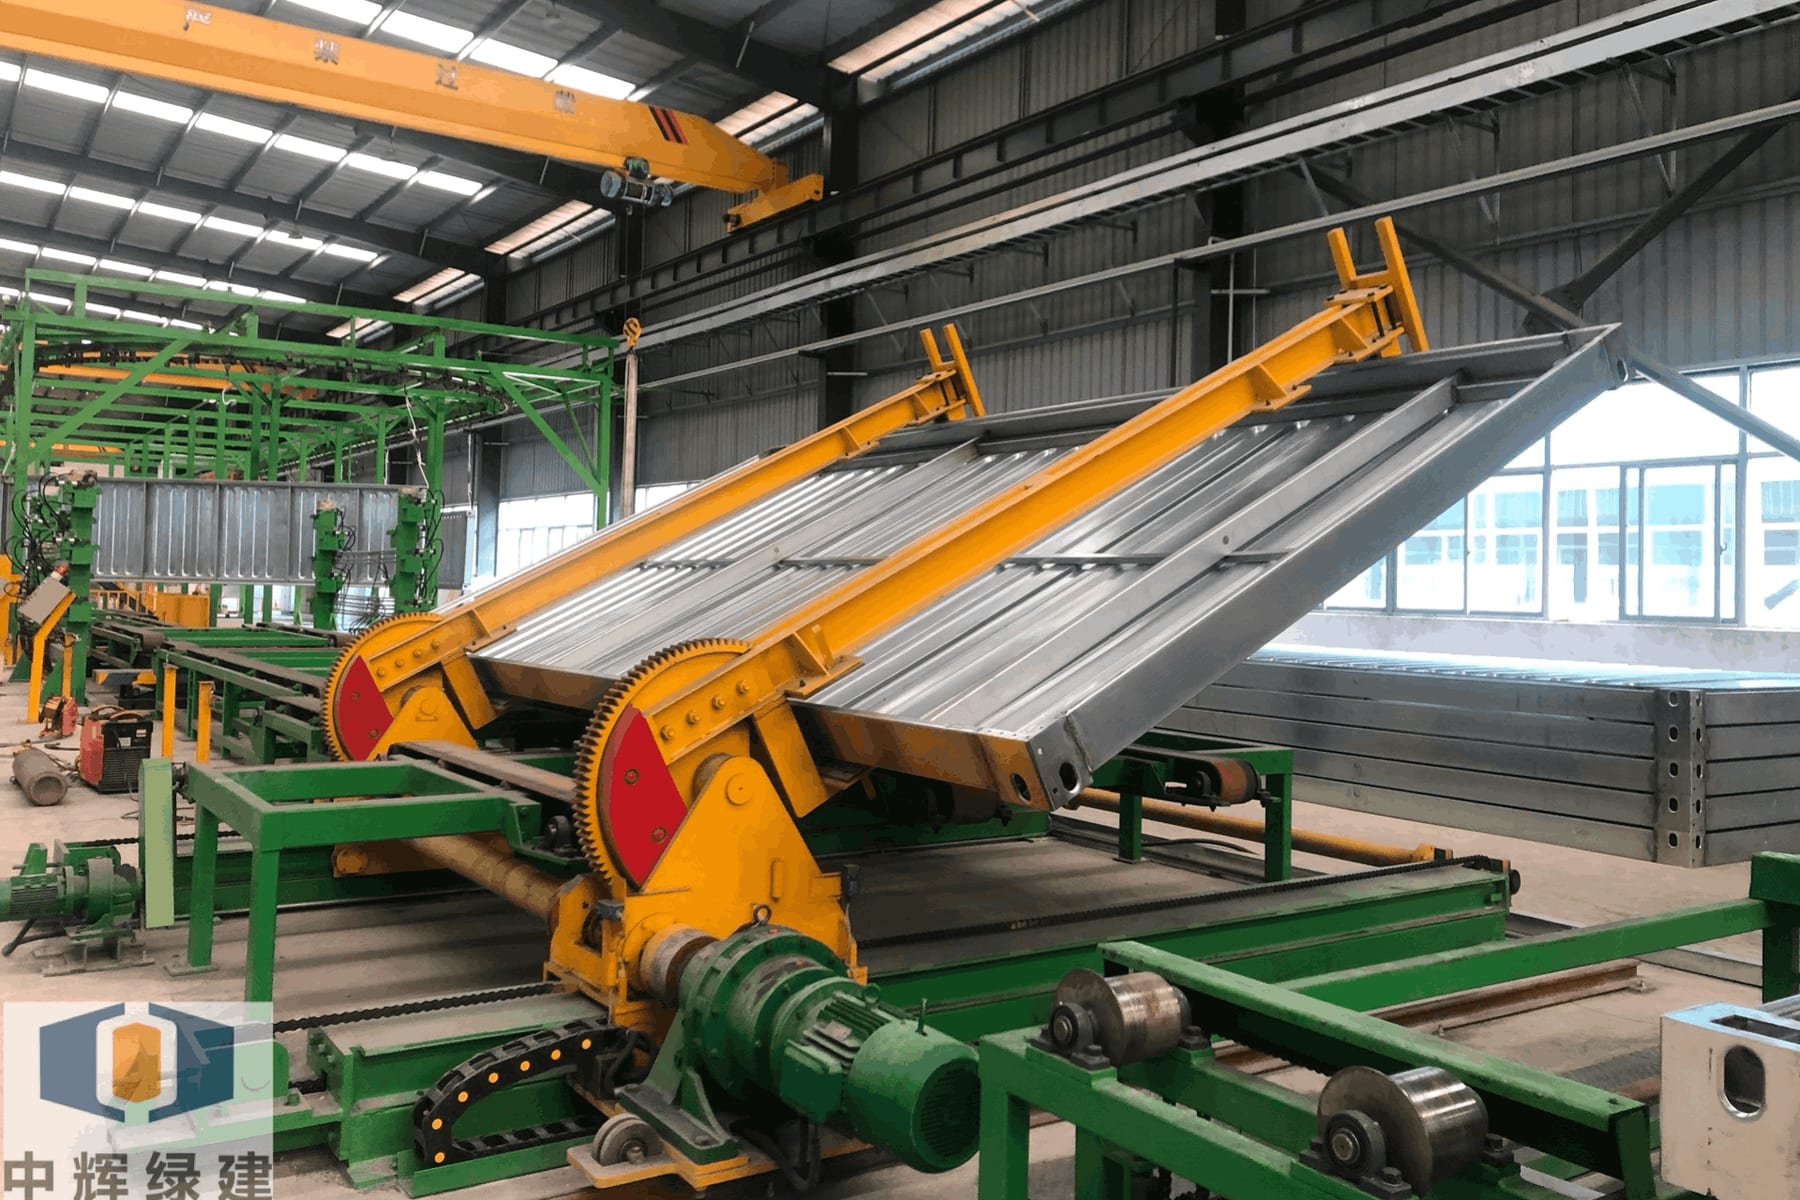
Expandable house floor and wall panels on an automatic folding platform
02 · ASSEMBLY

Folding System & Fit-out

The folding floor and wall system is assembled and aligned before panels, doors, windows and services are fitted.
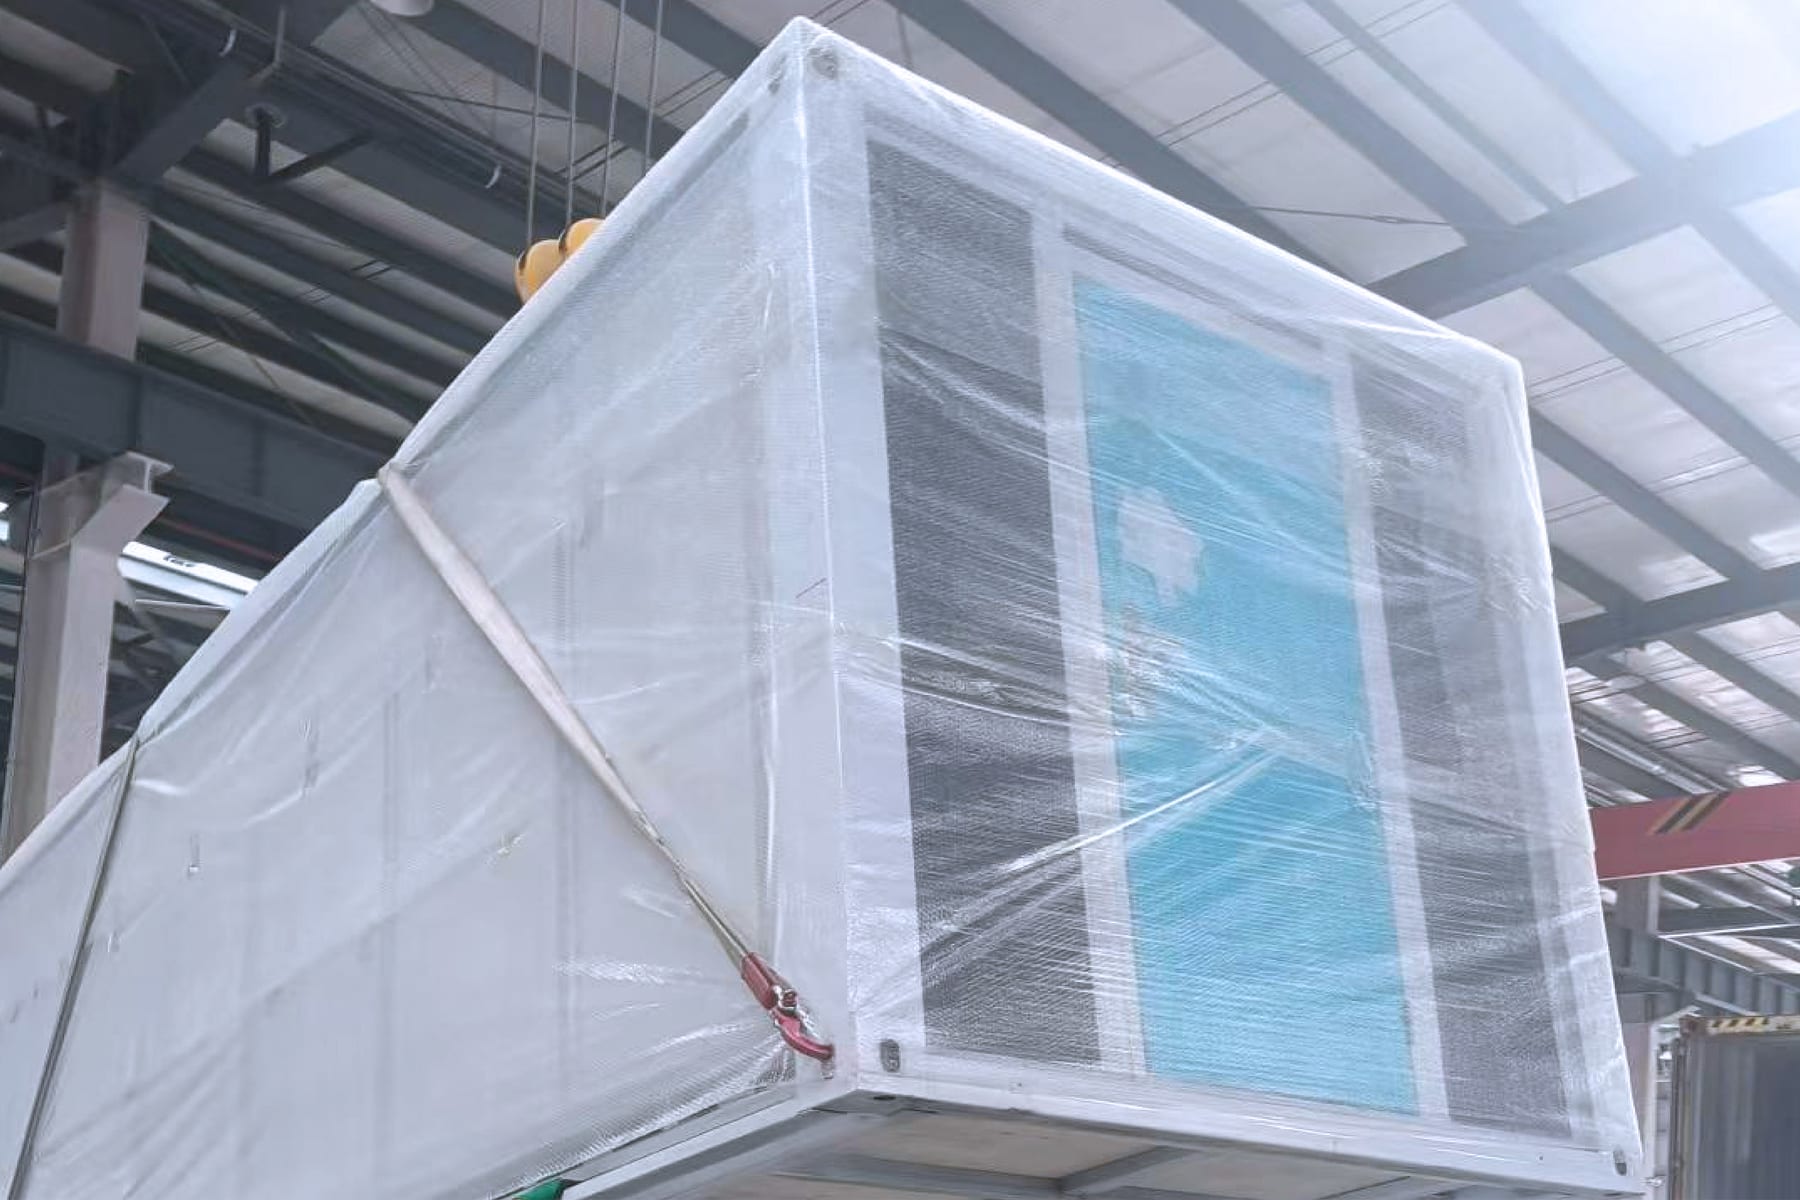
Folded expandable house protected with wrapping before container loading
03 · QUALITY & PACKING

Inspection and Protective Packing

Connections, finishes and opening functions are checked before the folded unit is wrapped, strapped and prepared for loading.

Container vessel carrying packed expandable houses by sea
04 · SEA FREIGHT

Ocean Shipping to Destination Port

The compact folded units are secured inside shipping containers and transported by ocean freight to the customer's destination port.
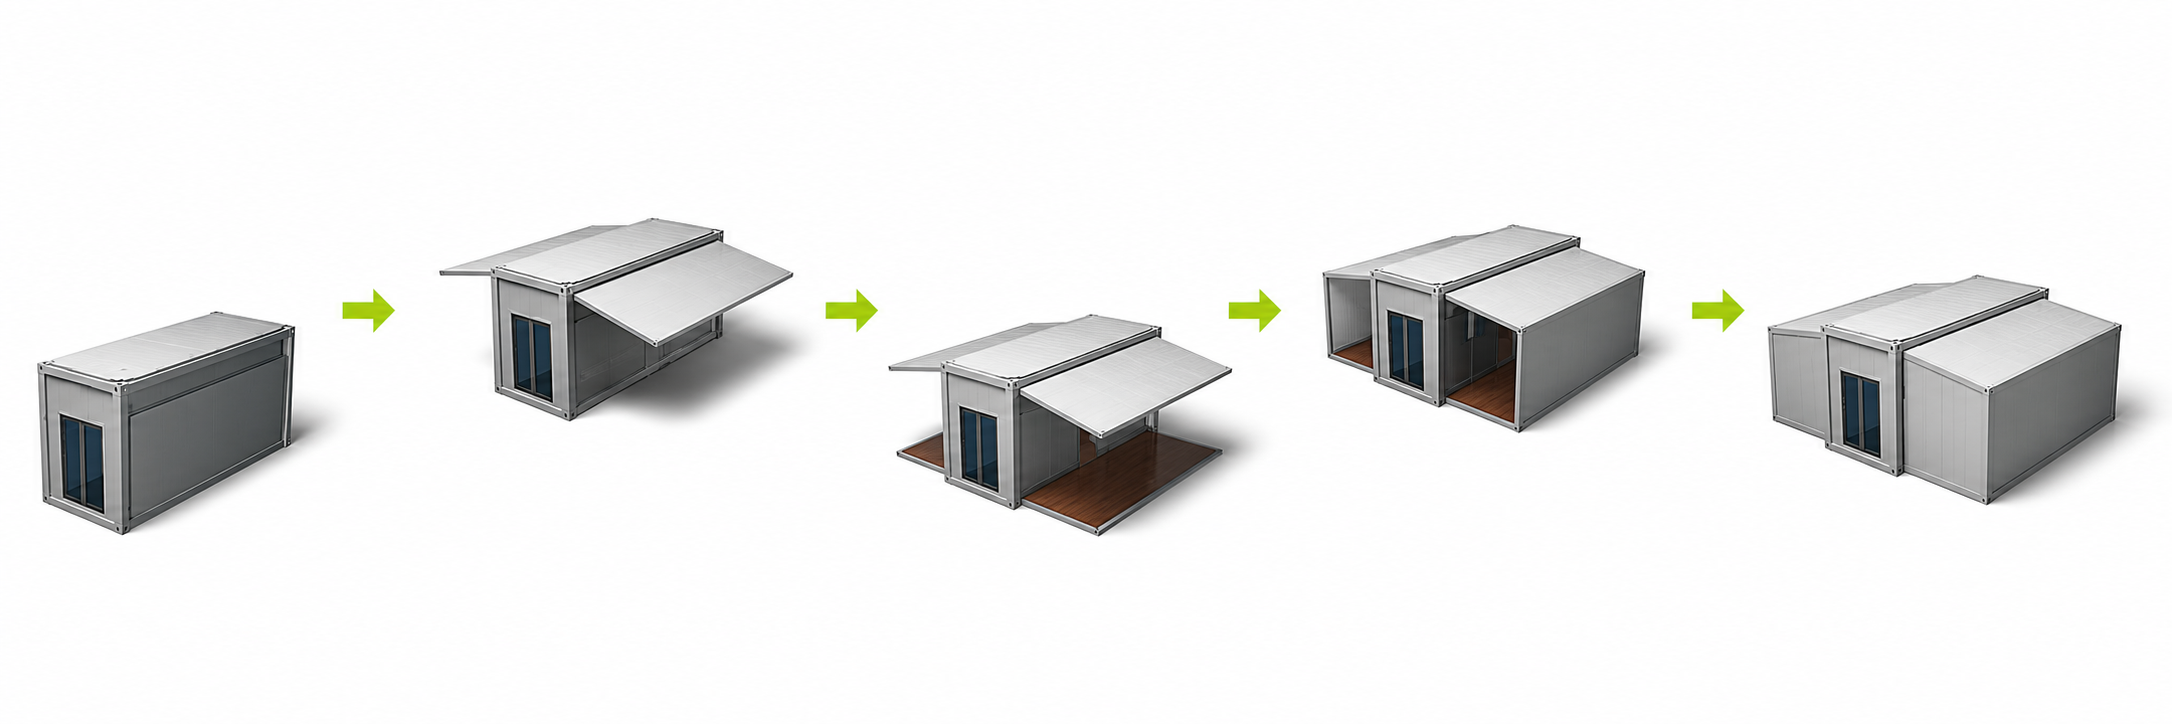
Five-step sequence showing an expandable house unfolding on site
05 · SITE EXPANSION

Position, Lift and Expand

The central module is positioned first, then the roof and both side wings are lifted, unfolded and aligned in sequence.
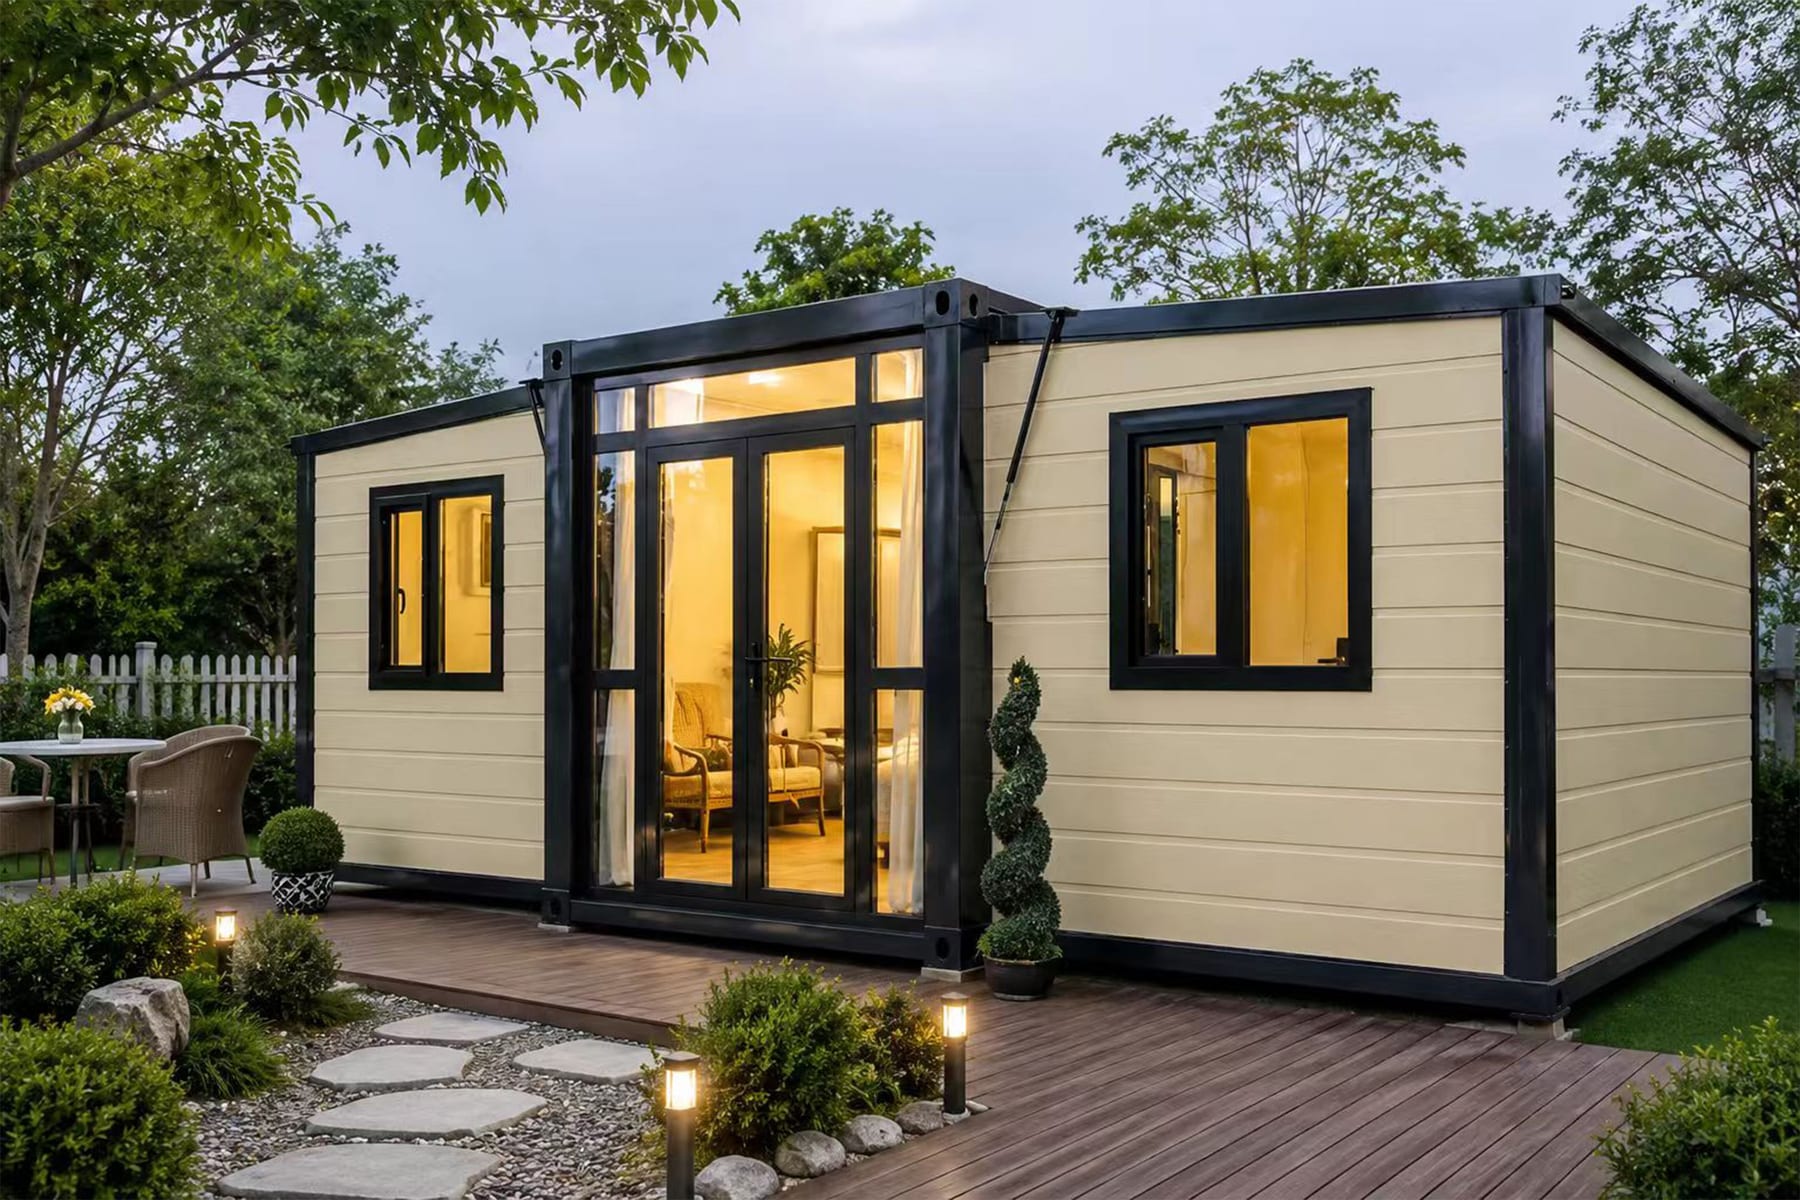
Completed CGCH expandable house ready for residential use
06 · COMMISSIONING

Secure, Connect and Handover

Fasteners and weather seals are completed, utilities are connected and checked, and the finished space is handed over ready for use.

Project-specific support Installation drawings, videos and technical guidance can be prepared for your selected model and destination.

View Installation Guide

ON-SITE INSTALLATION

From Folded Module
to Ready-to-Finish Space

The main building components arrive pre-assembled. With suitable lifting equipment, a prepared foundation and a trained crew, the module is unfolded, aligned and secured on site.
Factory pre-assembledMajor structural and enclosure components prepared before shipment
Guided site workInstallation drawings and technical guidance available for the project team
Services connectionFinal power, water and drainage work completed to local requirements
Request Installation Guide
SUBTITLED INSTALLATION GUIDE · PLAY VIDEO
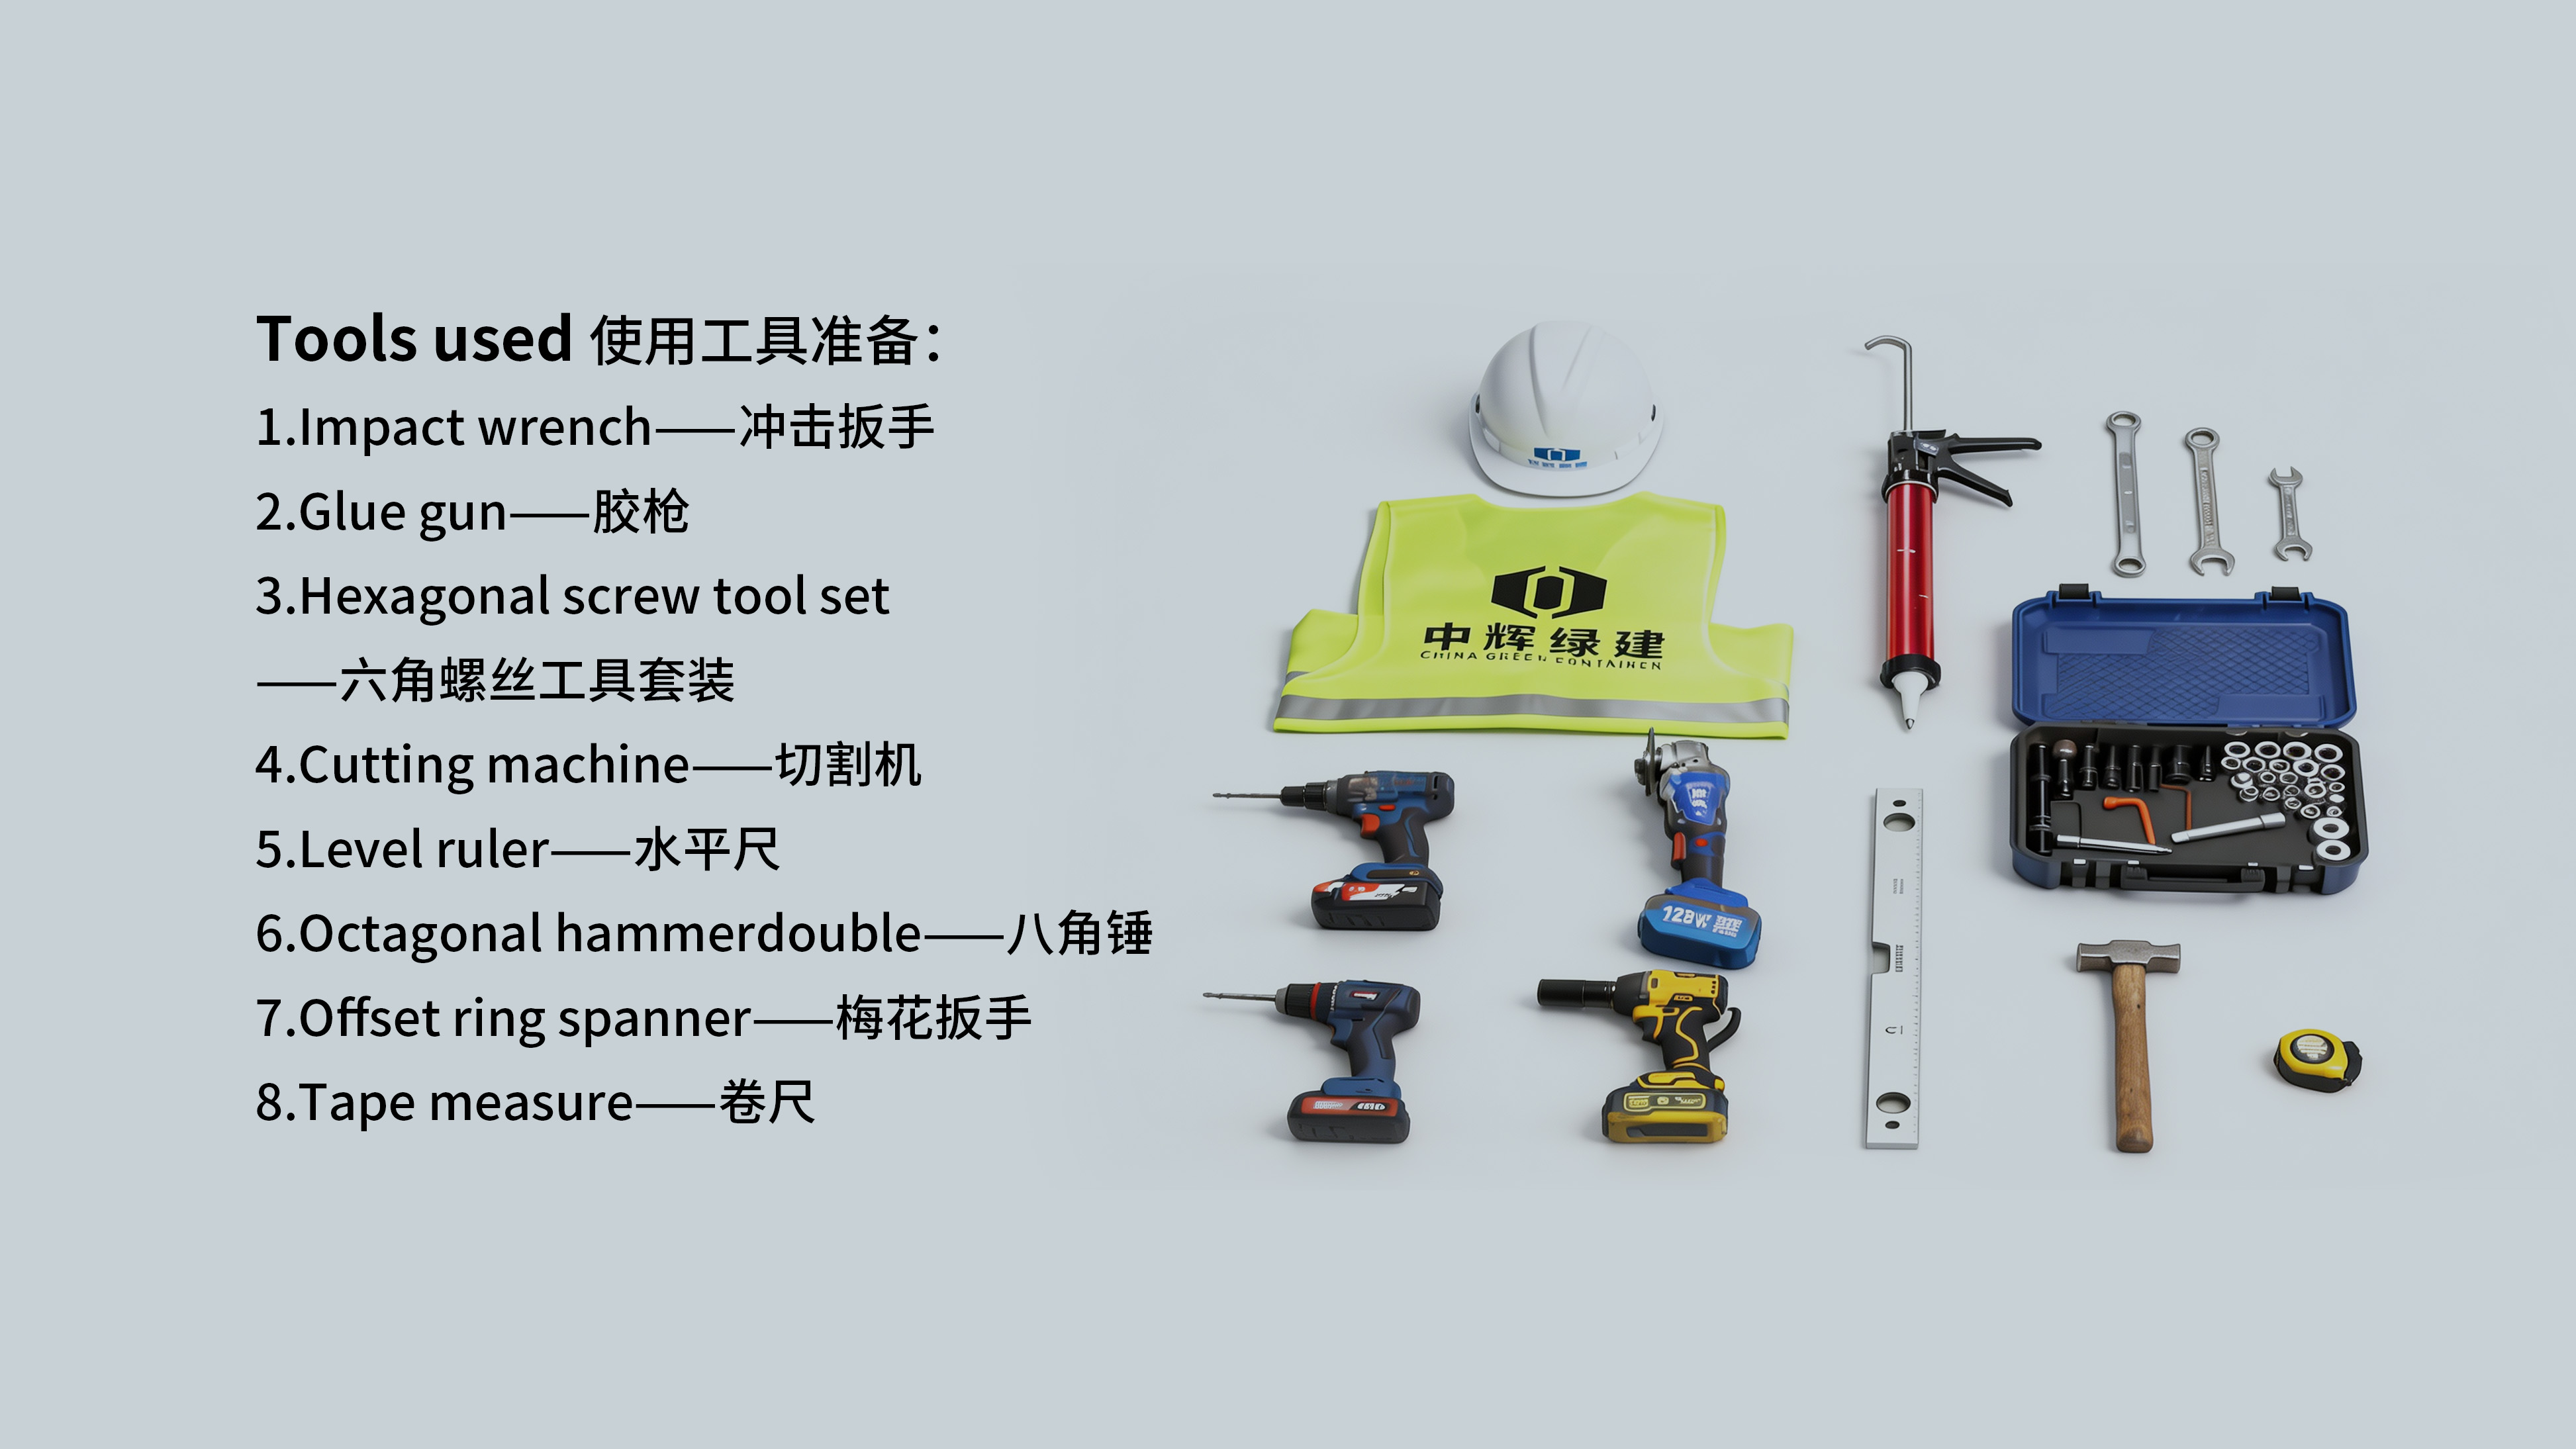
Tools and equipment checklist for expandable house installation
01

Prepare & Position

Confirm the foundation, lifting plan and safe working area before positioning the folded unit.

02

Lift the Roof

Raise and support the roof sections using the specified lifting method and equipment.

03

Unfold Both Wings

Lower the floor sections, open the side walls and align all structural connections.

04

Secure & Connect

Fasten the structure, seal joints, install trim and connect utilities for commissioning.

Important: Site conditions, foundation design, lifting equipment and local regulations vary by project. Final installation must follow the project-specific drawings and safety method statement.

APPLICATION SYSTEMS

One Building System.
Three Application Worlds.

Expandable container houses can be planned as individual buildings or coordinated multi-unit projects. Select a category to explore typical layouts, finishes and service requirements.

House & Residential

Comfortable, configurable living space for permanent, seasonal and hospitality-led residential projects.

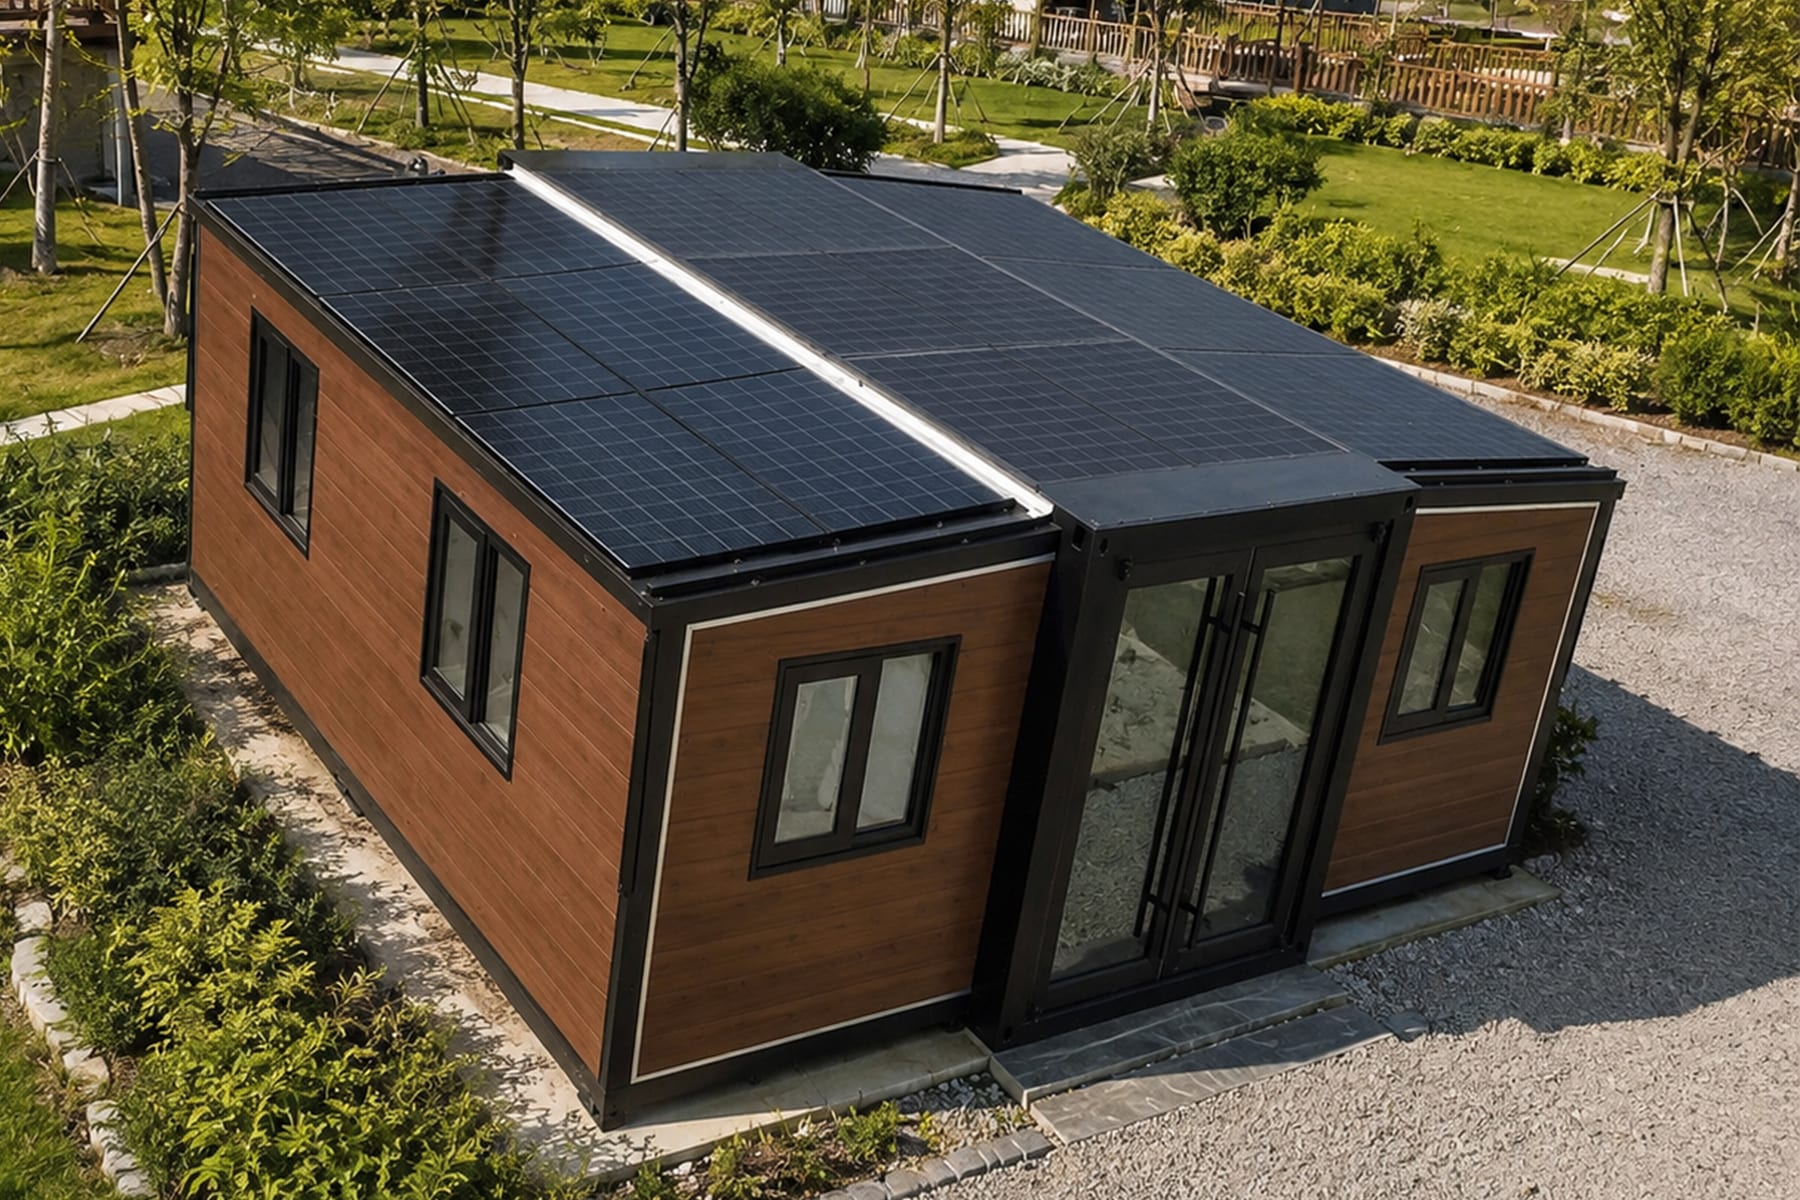
Family & Starter Homes expandable container house application
EVERYDAY LIVING

Family & Starter Homes

A complete one-box home with living room, bedrooms, kitchen and bathroom options for private or developer-led housing.
  • 1–4 bedroom planning
  • Kitchen and bathroom packages
  • Insulation options by climate
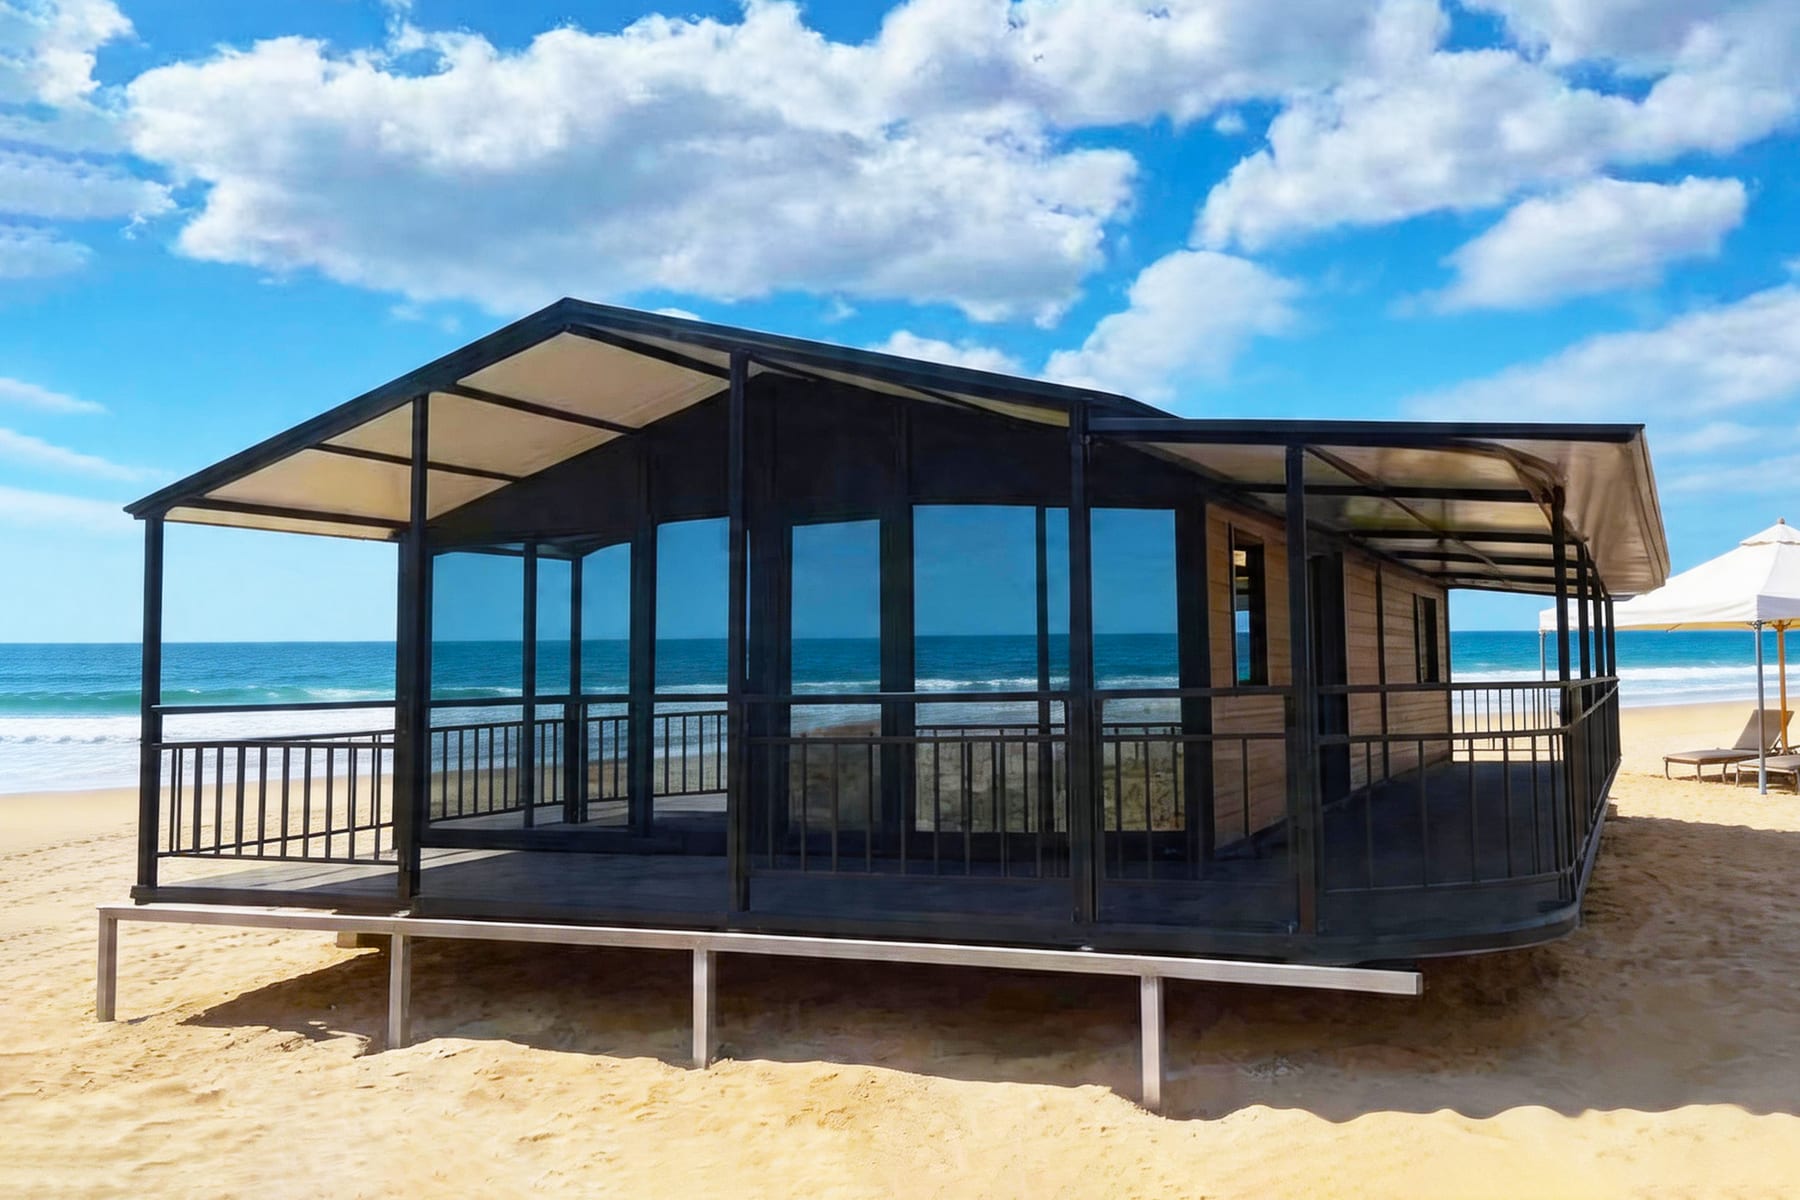
Vacation Homes & Studios expandable container house application
PRIVATE RETREATS

Vacation Homes & Studios

A fast way to add a backyard studio, guest house, creative workspace or vacation property with a warm residential finish.
  • Compact-site deployment
  • Terrace and glazing options
  • Custom interior finishes
Remote & Off-grid Homes expandable container house application
INDEPENDENT LIVING

Remote & Off-grid Homes

Adaptable housing for rural, island and limited-access locations, with optional solar-ready and utility coordination packages.

  • Solar-ready roof options
  • Water and drainage planning
  • Remote delivery coordination

CUSTOMER FEEDBACK & RETURN PHOTOS

Built for Repeatable Quality

Completed residential, office and project installations give buyers a clearer view of how expandable houses perform after delivery and handover.

01Residential project feedback
02Commercial office installations
03International customer return photos
Discuss a similar project
VERIFIED PROJECT FEEDBACKFamily residential projectSouth America
VERIFIED PROJECT FEEDBACKCommercial workspaceOffice Project
VERIFIED PROJECT FEEDBACKCustomer return photoQatar
VERIFIED PROJECT FEEDBACKMeeting room projectSouth Korea

QUALITY SUPPLY CHAIN

Our Cooperating Brands

Selected material and component partners supporting consistent quality across our expandable house production.


HBIS cooperating brand logo
HBIS
Guangfeng Metal cooperating brand logo
Guangfeng Metal
Fubon Powder cooperating brand logo
Fubon Powder
Huahui cooperating brand logo
Huahui
CONCH cooperating brand logo
CONCH
Jinghua Metal cooperating brand logo
Jinghua Metal
Shentong Tengda cooperating brand logo
Shentong Tengda
FSL cooperating brand logo
FSL
OPPE cooperating brand logo
OPPE
PAK cooperating brand logo
PAK
Shide Group cooperating brand logo
Shide Group
Zhongcai Profiles cooperating brand logo
Zhongcai Profiles
Gongniu cooperating brand logo
Gongniu
Legrand cooperating brand logo
Legrand
CHINT cooperating brand logo
CHINT
CGCH PATENTED TECHNOLOGY12 selected utility-model patents
UTILITY MODEL PATENTWaterproof Modular House for Transport & AssemblyCGCH · China
UTILITY MODEL PATENTAutomated Flat-Pack Production LineCGCH · China
UTILITY MODEL PATENTGalvanized Roof Panel Manufacturing MethodCGCH · China
UTILITY MODEL PATENTModular House Bottom Side BeamCGCH · China
UTILITY MODEL PATENTChassis Flashing ChannelCGCH · China
UTILITY MODEL PATENTIntegrated Bottom Corner FittingCGCH · China
UTILITY MODEL PATENTSea-Freight Packing MethodCGCH · China
UTILITY MODEL PATENTWaterproof Roof SystemCGCH · China
UTILITY MODEL PATENTWaterproof Base FrameCGCH · China
UTILITY MODEL PATENTIntegrated Roof Side BeamCGCH · China
UTILITY MODEL PATENTColumn-to-Roof ConnectorCGCH · China
UTILITY MODEL PATENTIntegrated Roof Corner FittingCGCH · China
UTILITY MODEL PATENTWaterproof Modular House for Transport & AssemblyCGCH · China
UTILITY MODEL PATENTAutomated Flat-Pack Production LineCGCH · China
UTILITY MODEL PATENTGalvanized Roof Panel Manufacturing MethodCGCH · China
UTILITY MODEL PATENTModular House Bottom Side BeamCGCH · China
UTILITY MODEL PATENTChassis Flashing ChannelCGCH · China
UTILITY MODEL PATENTIntegrated Bottom Corner FittingCGCH · China
UTILITY MODEL PATENTSea-Freight Packing MethodCGCH · China
UTILITY MODEL PATENTWaterproof Roof SystemCGCH · China
UTILITY MODEL PATENTWaterproof Base FrameCGCH · China
UTILITY MODEL PATENTIntegrated Roof Side BeamCGCH · China
UTILITY MODEL PATENTColumn-to-Roof ConnectorCGCH · China
UTILITY MODEL PATENTIntegrated Roof Corner FittingCGCH · China

CERTIFICATIONS & COMPLIANCE

Documented Quality
for Global Projects

Management-system certificates, engineering documentation and selected material test reports support project review and procurement requirements.

CERTIFICATIONS & QUALIFICATIONSManagement systems and conformity documentation
ISO 9001

Quality Management System

Available for project review
ISO 14001

Environmental Management System

Available for project review
ISO 45001

Occupational Health & Safety

Available for project review
SGS

Conformity Documentation

Available for project review
ISO 9001

Quality Management System

Available for project review
ISO 14001

Environmental Management System

Available for project review
ISO 45001

Occupational Health & Safety

Available for project review
SGS

Conformity Documentation

Available for project review
ISO 9001

Quality Management System

Available for project review
ISO 14001

Environmental Management System

Available for project review
ISO 45001

Occupational Health & Safety

Available for project review
SGS

Conformity Documentation

Available for project review
ISO 9001

Quality Management System

Available for project review
ISO 14001

Environmental Management System

Available for project review
ISO 45001

Occupational Health & Safety

Available for project review
SGS

Conformity Documentation

Available for project review
TESTING & ENGINEERING REPORTSSelected structural and material documentation
ENGINEERING

Structural Calculation Document

Available for project review
MATERIAL TEST

Rock Wool Fire Resistance Report

Available for project review
ENGINEERING

Structural Calculation Document

Available for project review
MATERIAL TEST

Rock Wool Fire Resistance Report

Available for project review
ENGINEERING

Structural Calculation Document

Available for project review
MATERIAL TEST

Rock Wool Fire Resistance Report

Available for project review
ENGINEERING

Structural Calculation Document

Available for project review
MATERIAL TEST

Rock Wool Fire Resistance Report

Available for project review
ENGINEERING

Structural Calculation Document

Available for project review
MATERIAL TEST

Rock Wool Fire Resistance Report

Available for project review
ENGINEERING

Structural Calculation Document

Available for project review
MATERIAL TEST

Rock Wool Fire Resistance Report

Available for project review
Project-specific compliance

Applicable standards and document packages depend on the destination market, product configuration and contract scope. Contact CGCH to confirm the documents available for your project.

Request compliance documents

THE CGCH DIFFERENCE

Why Global Buyers Choose CGCH

From a single expandable home to a modular camp program, our team helps buyers coordinate the product, documentation and delivery details that make overseas projects work.

20+ Years of experienceONE-STOP Project support
Talk to a project specialist
01Factory direct pricing
02Modular building experience
03Design and customization support
04Quality inspection before shipment
05International logistics coordination
06Installation drawings and technical support
07One-stop modular project solutions

FAQ

Practical Answers for Project Buyers

Click a question to view the answer. Need model-specific information? Send us your destination and requirements.

What is an expandable container house?+

A factory-built modular structure transported in compact form and mechanically expanded and secured at the project site.

How long does installation take?+

The schedule depends on site conditions, crew size and configuration. Share your project details for a practical installation plan.

Can the floor plan be customized?+

Yes. Room count, openings, finishes, kitchen and bathroom arrangements can be adapted to project requirements.

What insulation materials are available?+

Standard EPS sandwich panels are available, with rock wool and PU panel upgrades for different project needs.

Is the house suitable for hot climates?+

Material, insulation, glazing and air-conditioning options can be specified for hot-climate projects.

Is the house suitable for cold climates?+

Cold-climate configurations can include upgraded insulation, windows and heating provisions based on local conditions.

What is included in the quoted price?+

The scope depends on your selected structure, finishes, fixtures and optional packages. Freight and site works are quoted separately unless stated.

How many units can be loaded in one container?+

Catalog loading ranges from one to six units per 40HQ depending on model and folded dimensions.

Can you provide installation support?+

CGCH provides installation drawings and technical guidance. On-site support can be discussed for suitable projects.

How can I get an accurate quotation?+

Send the destination, quantity, intended use, preferred size and finish level using the inquiry form below.

START YOUR PROJECT

Get Your Expandable House Quotation

Please provide your destination, quantity and required configuration for an accurate quotation.

What helps us quote fasterDestination port or siteRequired quantityPreferred model and finishTarget delivery schedule

Your information will only be used to respond to your inquiry.

WhatsAppGet Quote
WA